1120 E Kennedy Boulevard Unit 1416, Tampa, FL 33602
- $835,000
- 2
- BD
- 2
- BA
- 1,599
- SqFt







- List Price
- $835,000
- Status
- ACTIVE
- MLS#
- TB8535836
- Price Change
- ▼ $15,000 1789005607
- Bedrooms
- 2
- Bathrooms
- 2
- Living Area
- 1,599
- Subdivision
- Grand Central At Kennedy Residences A Condominium
Property Description
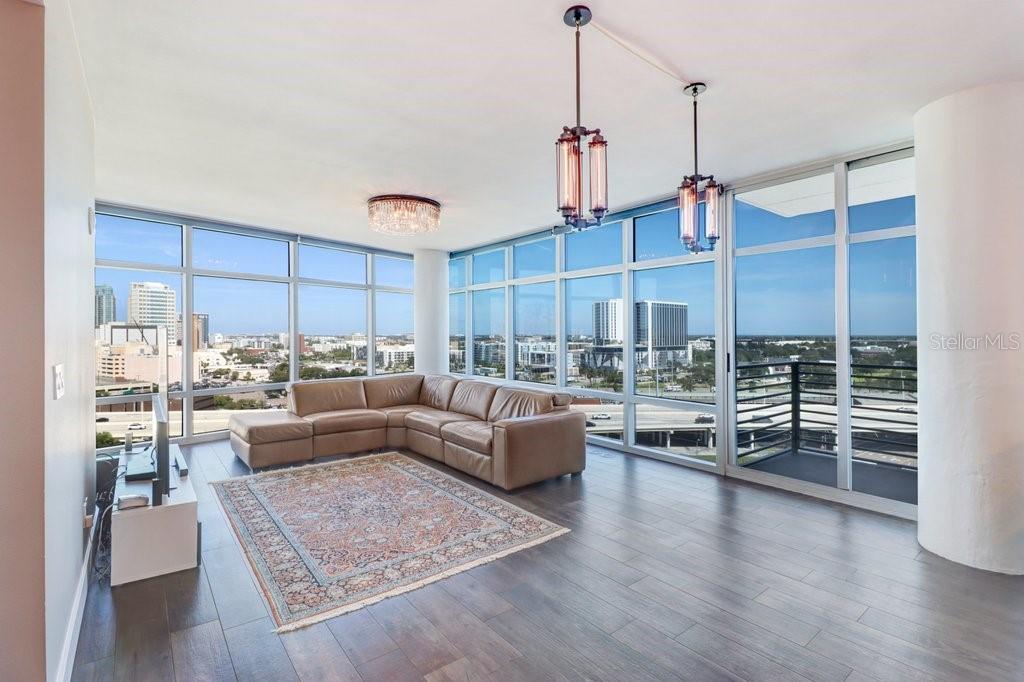
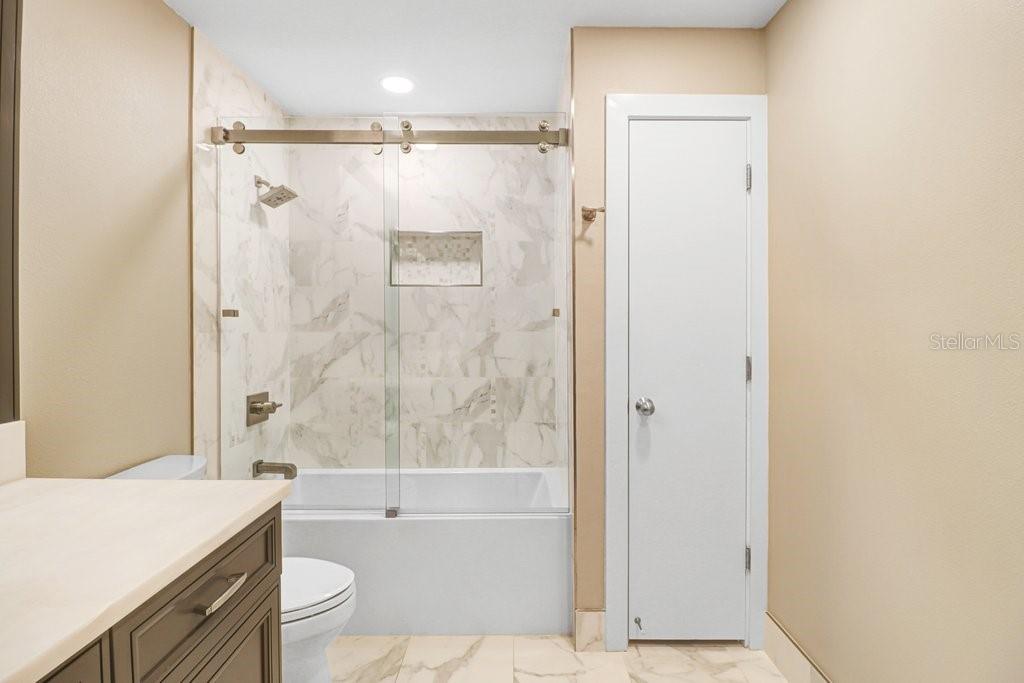
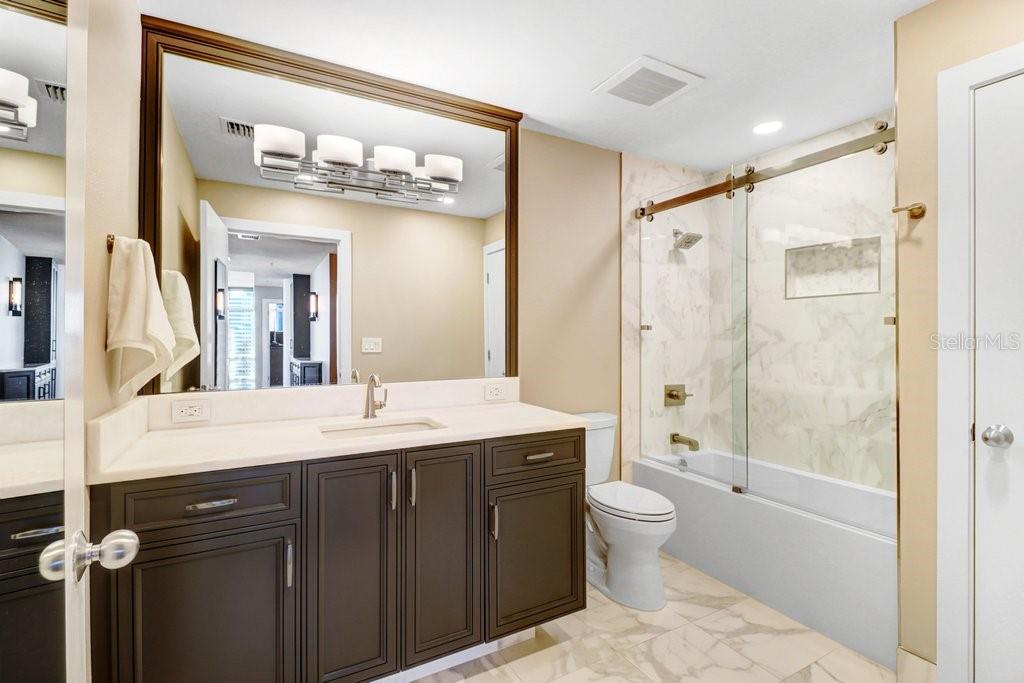
One-of-a-kind, corner high-floor residence fully updated in 2022 with spectacular 180° downtown views and a long covered balcony. This split-bedroom floor plan features a chef’s kitchen with backlit quartzite countertops and backsplash, large center island, solid-wood custom cabinetry, built-in coffee bar and pantry bar, plus top-tier appliances: 42" Sub-Zero refrigerator, Wolf gas range and hood, Bosch dishwasher, under-counter Silhouette beverage fridge, and undermount Ruvati sink. Floor-to-ceiling windows surround the generous living and dining areas and include window tint and motorized sunshades. The primary suite offers western exposure, floor-to-ceiling windows, motorized blackout shades, a walk-in closet, and a spa-style bath with marble-top vanity and frameless glass walk-in shower. The guest suite is roomy with an exceptionally deep closet and a second bath with coordinated marble vanity and designer tile. Finishes throughout include wood-plank porcelain floors, Restoration Hardware fixtures, recessed LED lighting, designer plumbing fixtures, oversized baseboards, and a Reme Halo UV-filtered HVAC system with Nest thermostat. Includes two parking spaces and an oversized 8'×10' climate-controlled storage locker. Grand Central’s two buildings offer rooftop pools and spas, fitness center, clubhouse, pet areas, bike storage, and abundant social amenities on the courtyard level (covered bars, restaurants, fitness, theater). Located in the Channelside district adjacent to Water Street — walkable to Publix, GreenWise, Madison Street Park (pickleball), coffee shops, trolley to Ybor City, Sparkman Wharf, Amalie Arena and the Tampa Riverwalk. Contact for showings.
/u.realgeeks.media/searchmyflorida/CapeCoralSusan_Logo_1-min.png)
Additional Information
- HOA Fee
- $1,504
- Year Built
- 2007
- Construction
- Block
- Living Area
- 1,599
- Interior Features
- High Ceilings, Open Floorplan, Primary Bedroom Main Floor, Solid Surface Counters, Solid Wood Cabinets, Split Bedroom, Walk-In Closet(s), Window Treatments
- Amenities
- Lobby Key Required
- Cooling
- Central Air
- Heating
- Central, Natural Gas
- Parking
- Covered, Guest, On Street, Basement
- Garage Spaces
- 2
- Garage Description
- 2 Car Garage
- Exterior Features
- Balcony, Sidewalk
- View
- City
- Sewer
- Public Sewer
- Stories
- 15
- Pets
- Yes
Listing courtesy of GULF SHORES REALTY ERA POWERED LLC.
Mortgage Calculator
All listing information is deemed reliable but not guaranteed and should be independently verified through personal inspection by appropriate professionals. Listings displayed on this website may be subject to prior sale or removal from sale. Availability of any listing should always be independently verified. Listing information is provided for consumer personal, non-commercial use, solely to identify potential properties for potential purchase. All other use is strictly prohibited and may violate relevant federal and state law. Data last updated on