450 Knights Run Avenue Unit 1103, Tampa, FL 33602
- $847,000
- 2
- BD
- 2
- BA
- 1,242
- SqFt












- List Price
- $847,000
- Status
- ACTIVE
- MLS#
- TB8536494
- Bedrooms
- 2
- Bathrooms
- 2
- Living Area
- 1,242
- Subdivision
- The Plaza Harbour Island A Con
Property Description
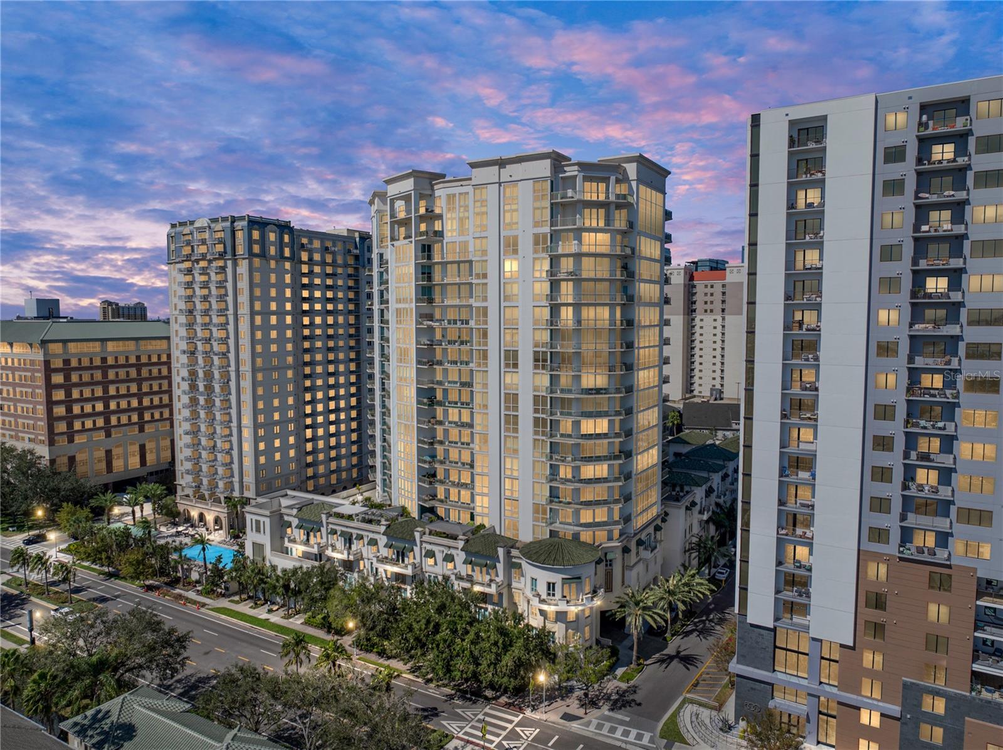
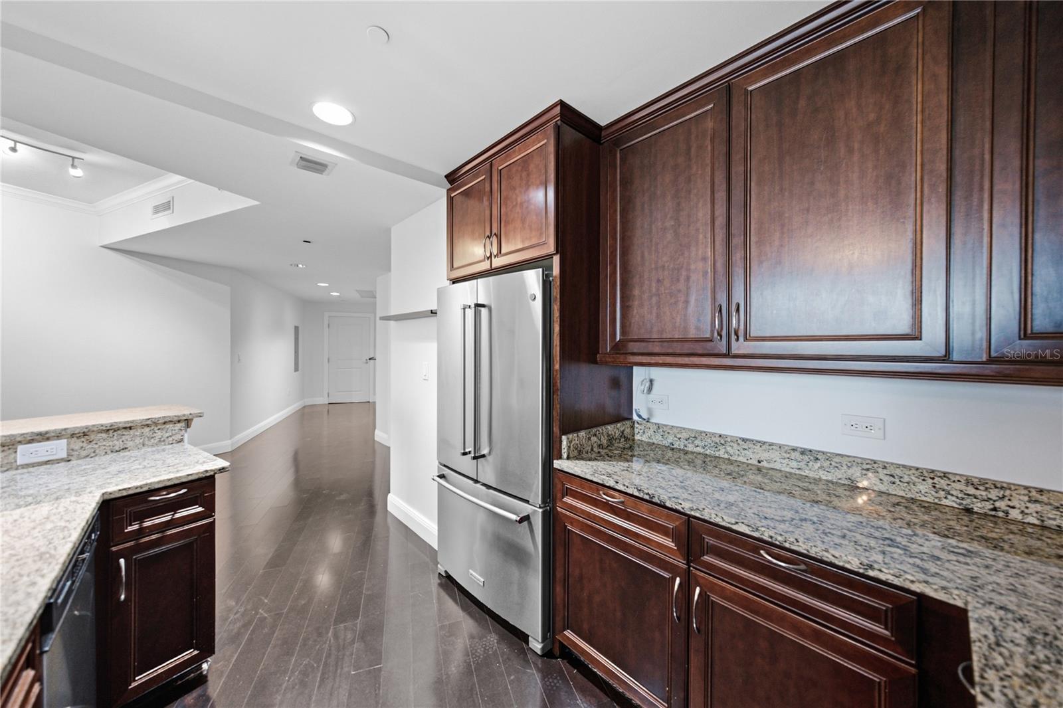
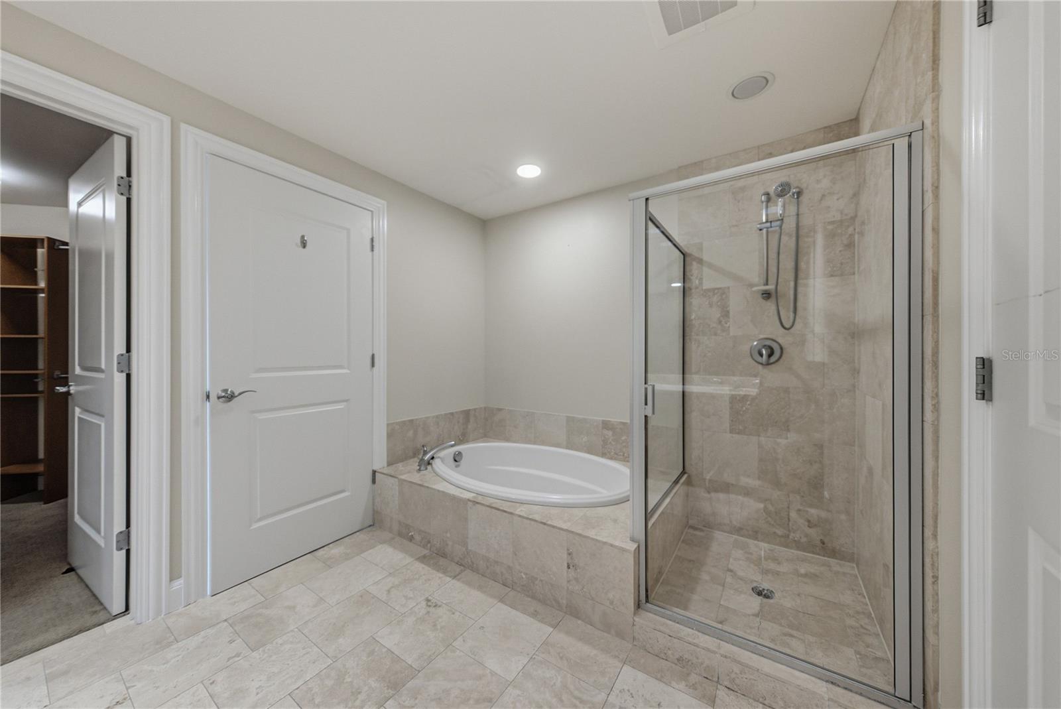
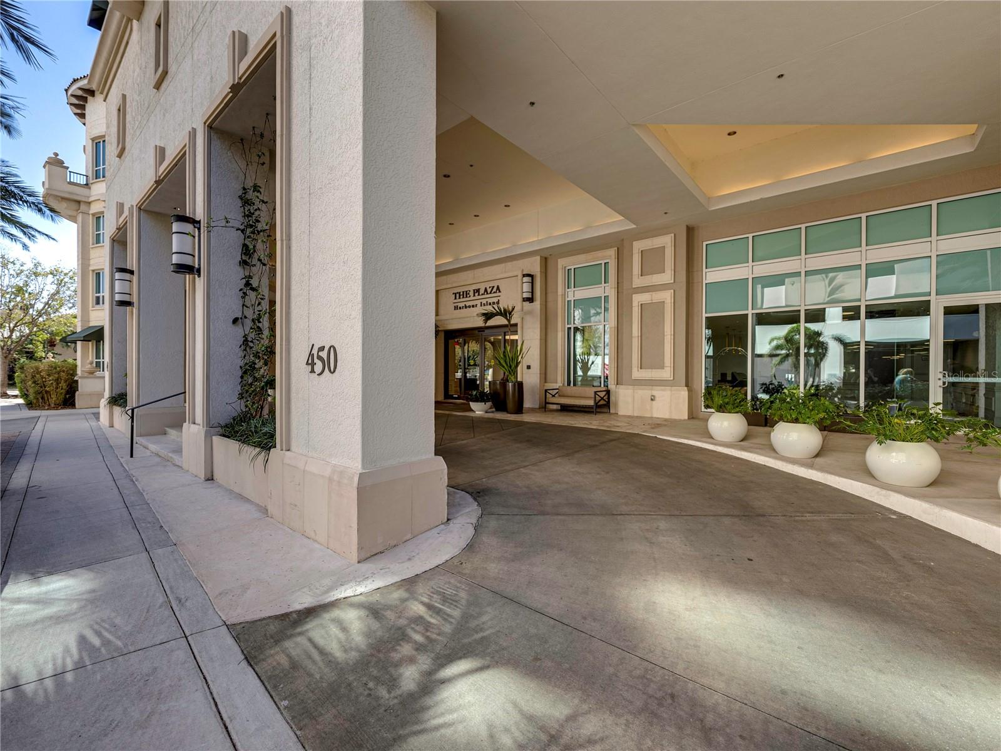
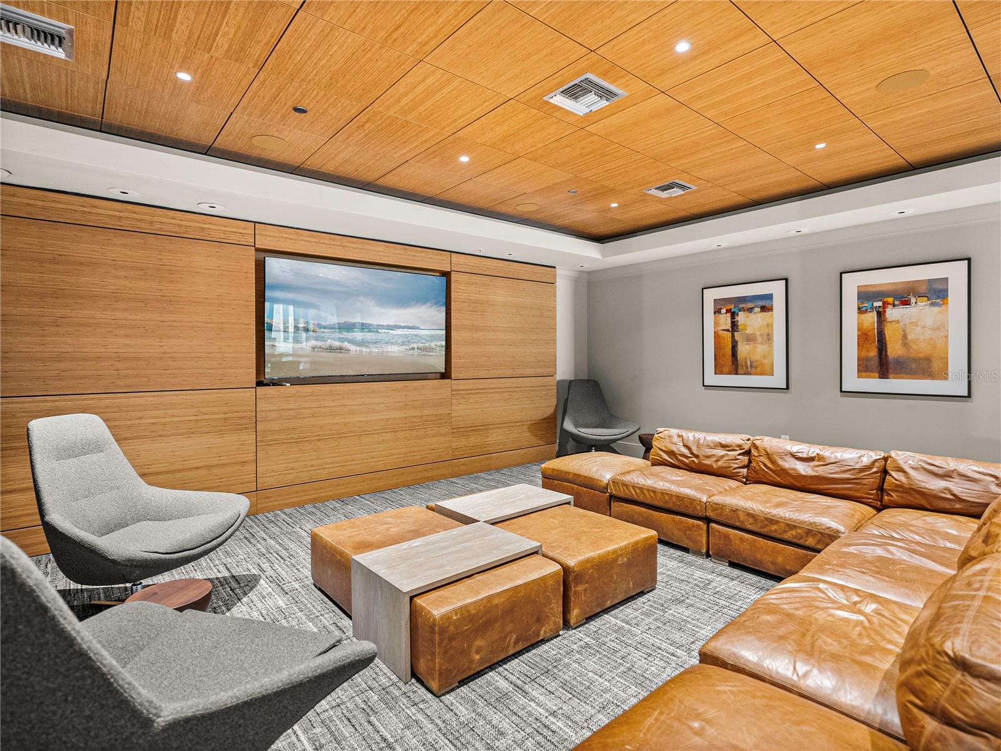
Wake up to breathtaking sunrises over the water and end each evening surrounded by the sparkling skyline of downtown Tampa. Perched on the 11th floor of the sought after Plaza Harbour Island, this exceptional residence offers more than a home—it offers a lifestyle defined by elegance, convenience, and effortless luxury. From the moment you step inside, floor-to-ceiling windows fill the open living spaces with natural light while framing spectacular city and water views. Step onto your private balcony with a morning coffee or evening glass of wine and experience the tranquility of Harbour Island from above. The thoughtfully designed floor plan features a spacious primary suite, a versatile den that easily serves as a guest retreat or home office, and two full bathrooms. The beautifully appointed kitchen, complete with stone countertops, quality appliances, and generous cabinetry, flows seamlessly into the living and dining areas—creating the perfect setting for intimate evenings at home or entertaining friends in style. Life at The Plaza is truly resort-inspired. Enjoy 24-hour concierge service, valet parking, a resort-style pool and spa, a state-of-the-art fitness center, sauna, and beautifully maintained grounds that make every day feel like a luxury getaway. Perfectly situated on exclusive Harbour Island, you're just a short stroll from Water Street Tampa, Sparkman Wharf, the Tampa Riverwalk, Amalie Arena, world-class dining, boutique shopping, and the city's vibrant entertainment scene. Whether you're catching a Lightning game, enjoying waterfront cocktails, or taking an evening walk along the marina, everything you love about Tampa is right outside your door.
/u.realgeeks.media/searchmyflorida/CapeCoralSusan_Logo_1-min.png)
Additional Information
- Year Built
- 2007
- Construction
- Block, Concrete, Stucco
- Living Area
- 1,242
- Acres
- 2
- Interior Features
- Ceiling Fans(s)
- Cooling
- Central Air
- Heating
- Central
- Garage Spaces
- 1
- Garage Description
- 1 Car Garage
- Exterior Features
- Balcony
- Water
- Bay View, Bay Front
- Sewer
- Public Sewer
- Stories
- 1
- Pets
- Yes
Listing courtesy of AMO REALTY.
Mortgage Calculator
All listing information is deemed reliable but not guaranteed and should be independently verified through personal inspection by appropriate professionals. Listings displayed on this website may be subject to prior sale or removal from sale. Availability of any listing should always be independently verified. Listing information is provided for consumer personal, non-commercial use, solely to identify potential properties for potential purchase. All other use is strictly prohibited and may violate relevant federal and state law. Data last updated on