7515 Terrace River Drive, Tampa, FL 33637
- $489,900
- 3
- BD
- 2
- BA
- 1,860
- SqFt





- List Price
- $489,900
- Status
- ACTIVE
- MLS#
- TB8538888
- Bedrooms
- 3
- Bathrooms
- 2
- Living Area
- 1,860
- Subdivision
- Terrace River Ph 1
Property Description
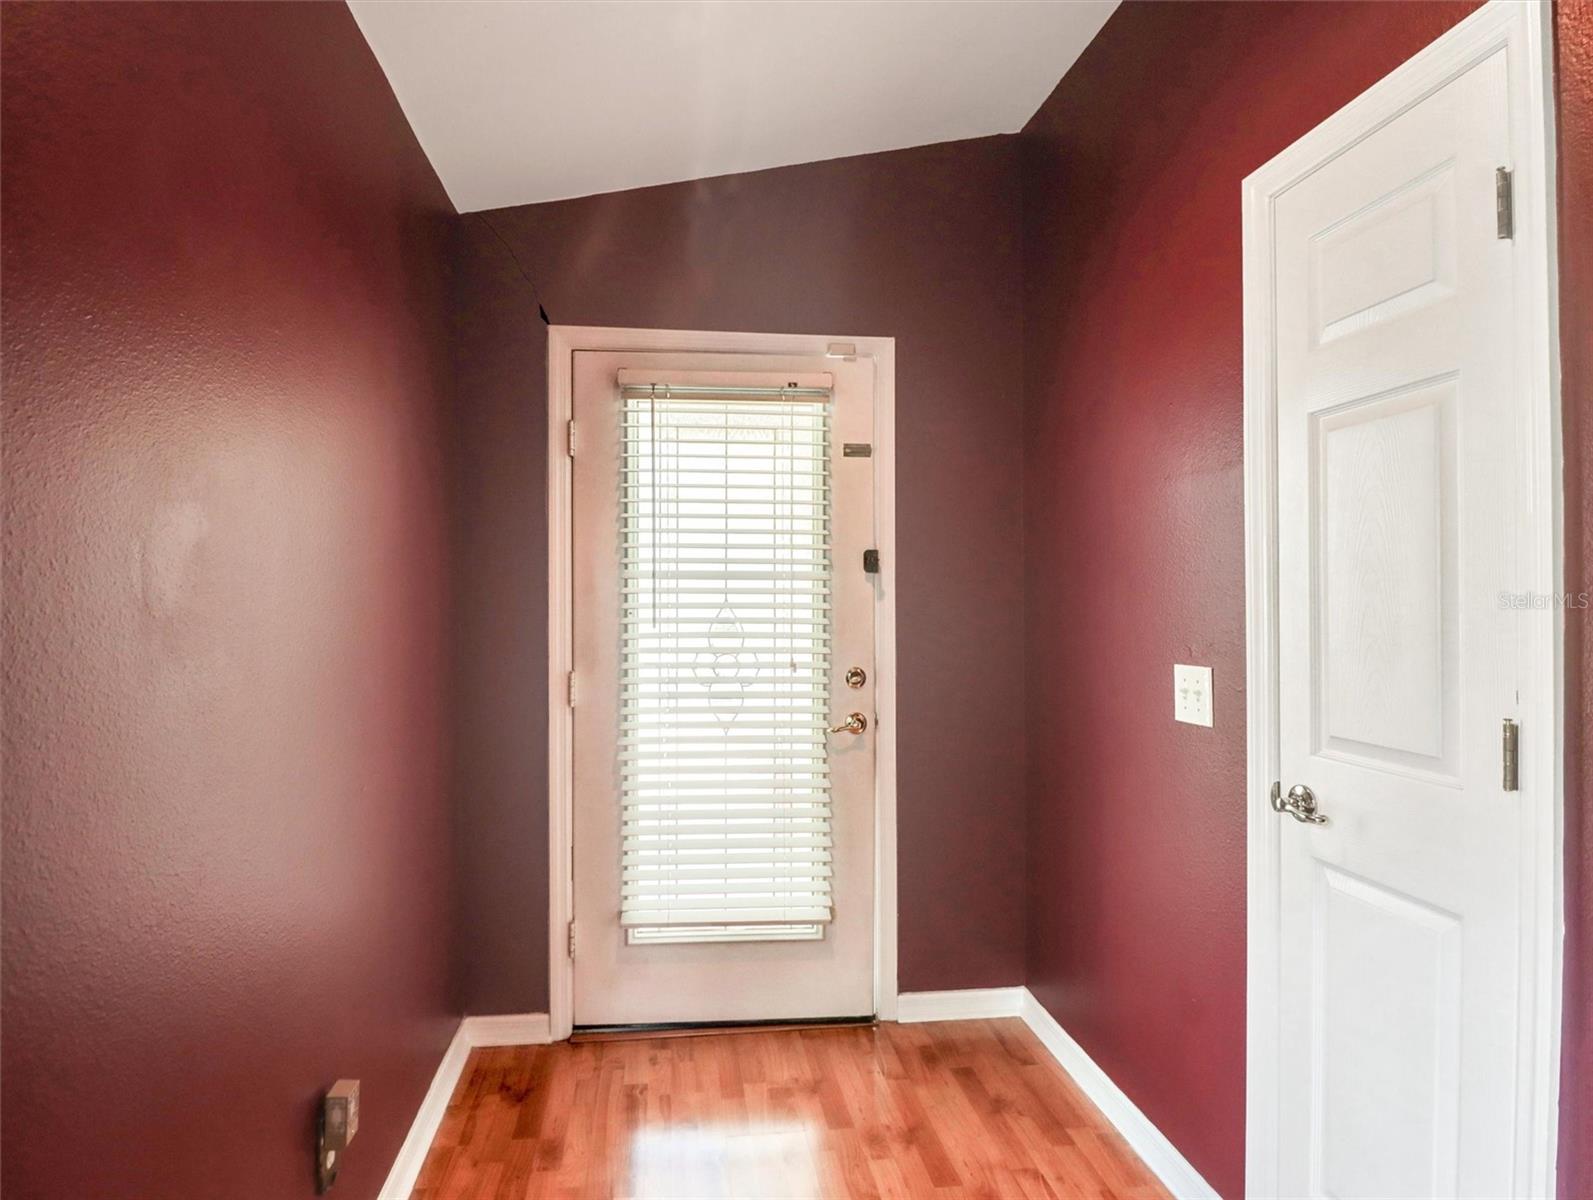
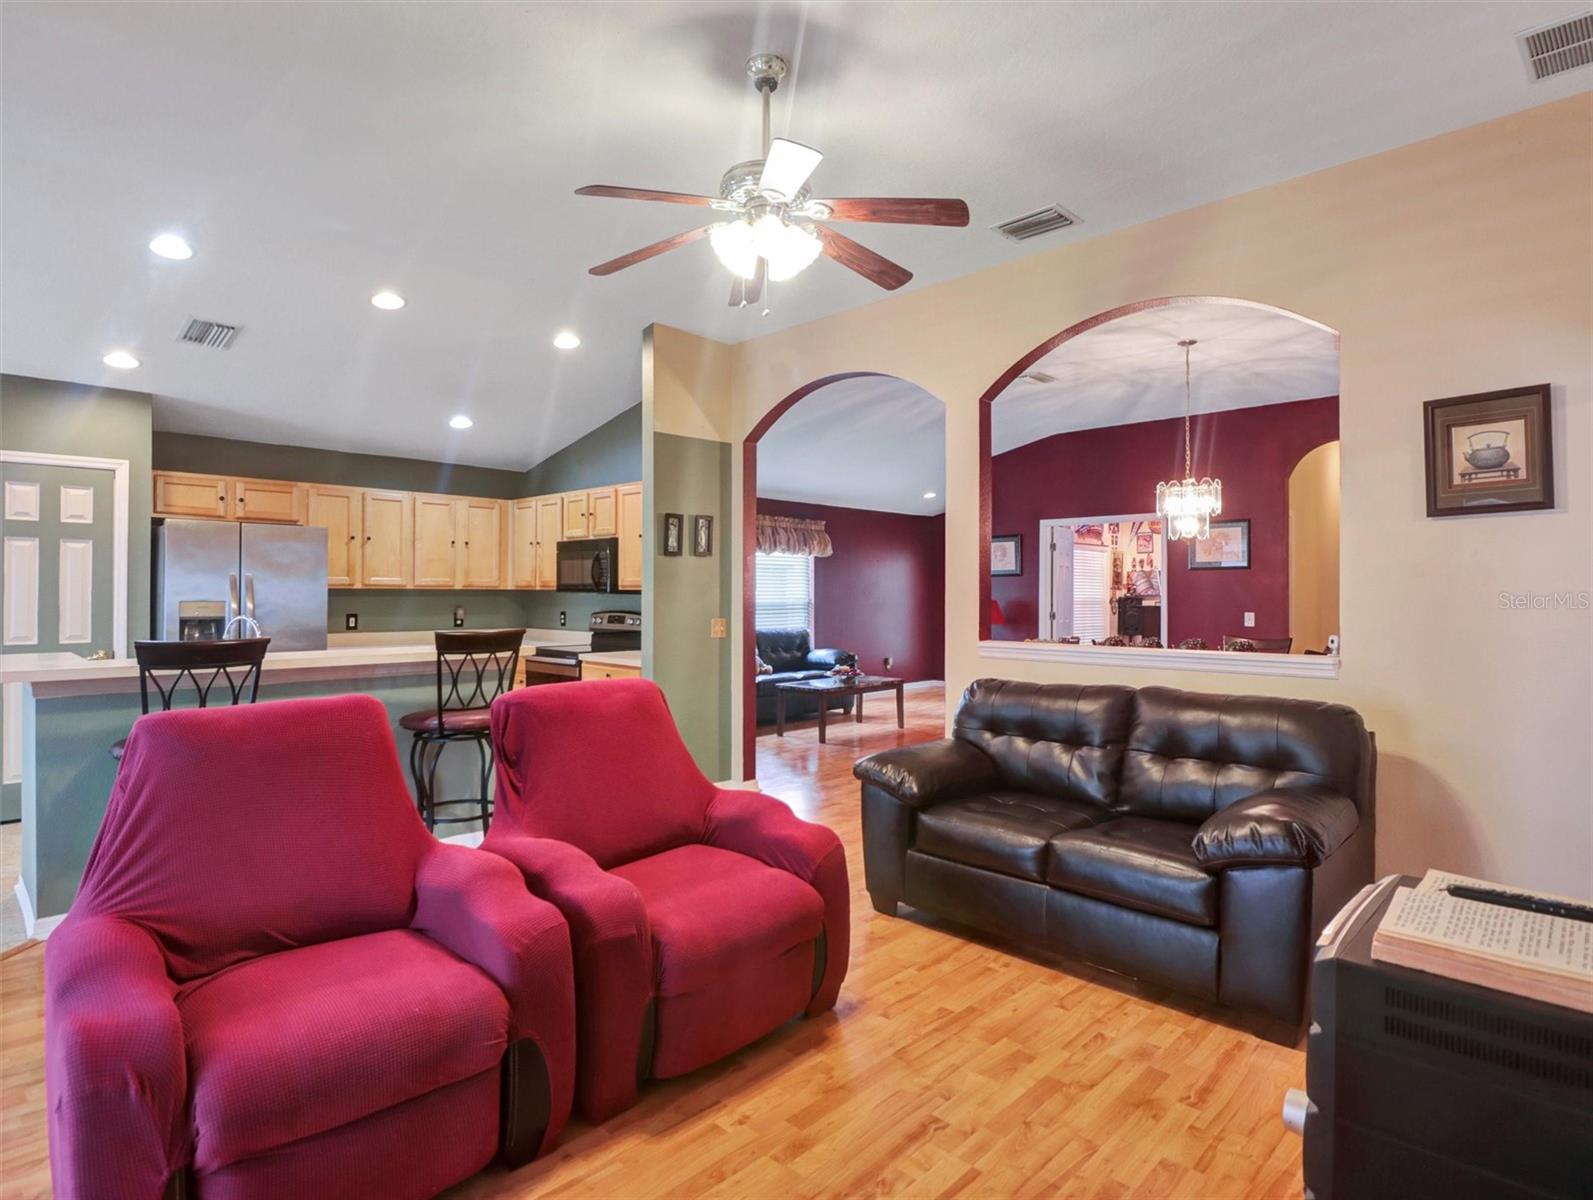
WELCOME HOME TO TERRACE RIVER ESTATES! Discover comfort, space, and Florida living at 7515 Terrace River Dr. This inviting 3-bedroom, 2-bath, single-story home offers approximately 1,860 square feet of living space and a floor plan designed for everyday living and entertaining. One of the standout features is the home's private swimming pool and expansive 25' x 30' screened/caged pool deck—an ideal setting for relaxing, entertaining guests, weekend cookouts, or enjoying Florida's year-round outdoor lifestyle without leaving home. Inside, the generous living areas provide plenty of flexibility for family gatherings, entertaining, working from home, or creating additional casual living space. The three-bedroom layout offers comfortable accommodation for family, guests, or a dedicated office. The home also includes a finished garage, providing valuable parking, storage, and additional functionality. Located in the established Terrace River community, this property combines neighborhood living with convenient access to Temple Terrace, Tampa, major roadways, shopping, dining, schools, recreation, and area attractions. Whether you're a first-time buyer, growing household, downsizer, or simply searching for a spacious home with your own private pool, this property offers an opportunity that deserves a closer look. Imagine coming home, stepping outside, and enjoying your own screened pool retreat. Schedule your private showing today and experience everything 7515 Terrace River Dr has to offer!
/u.realgeeks.media/searchmyflorida/CapeCoralSusan_Logo_1-min.png)
Additional Information
- HOA Fee
- $399
- Year Built
- 2002
- Construction
- Block
- Living Area
- 1,860
- Acres
- 0.14
- Hoa Fee
- $399
- Interior Features
- Ceiling Fans(s), Eat-in Kitchen, Open Floorplan, Pest Guard System, Primary Bedroom Main Floor
- Cooling
- Central Air
- Heating
- Central, Electric
- Garage Spaces
- 2
- Garage Description
- 2 Car Garage
- Exterior Features
- Private Mailbox
- Sewer
- Public Sewer
- Pool Description
- In Ground
- Stories
- 1
- Pets
- Yes
Listing courtesy of CENTURY 21 CIRCLE.
Mortgage Calculator
All listing information is deemed reliable but not guaranteed and should be independently verified through personal inspection by appropriate professionals. Listings displayed on this website may be subject to prior sale or removal from sale. Availability of any listing should always be independently verified. Listing information is provided for consumer personal, non-commercial use, solely to identify potential properties for potential purchase. All other use is strictly prohibited and may violate relevant federal and state law. Data last updated on