14105 Knottingsley Place, Tampa, FL 33624
- $625,000
- 3
- BD
- 2
- BA
- 1,870
- SqFt


- List Price
- $625,000
- Status
- ACTIVE
- MLS#
- TB8538926
- Bedrooms
- 3
- Bathrooms
- 2
- Living Area
- 1,870
- Subdivision
- Village Xiii Unit 1 Of Carroll
Property Description
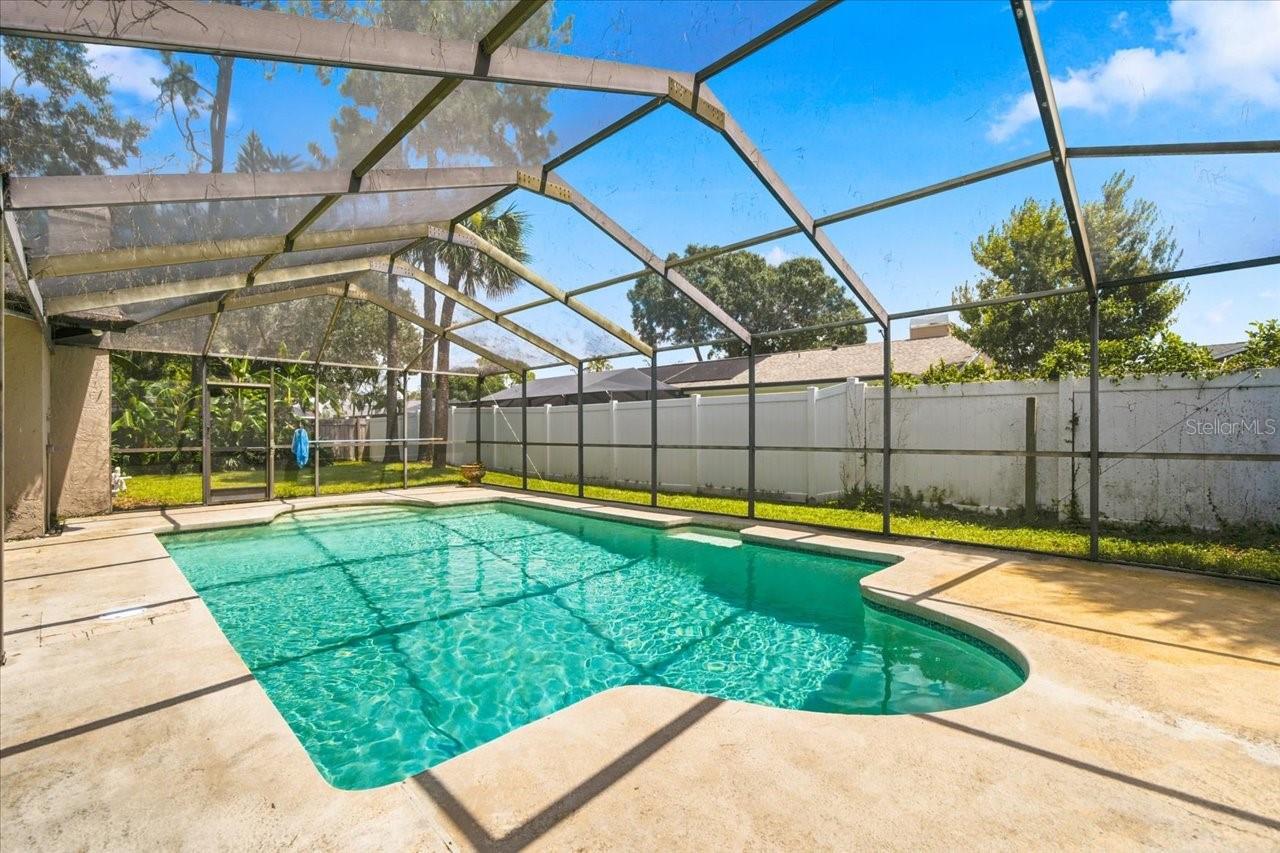
Virtually Staged. Welcome to this spacious 3-bedroom, 2-bath pool home ideally located in the heart of Carrollwood. Designed with a desirable split-bedroom floor plan, the home offers both privacy and functionality, with formal living and dining rooms accented by wood flooring. The kitchen features stainless steel appliances, granite countertops, wood cabinetry, a breakfast bar, pantry, and separate dinette area. Overlooking the family room, the kitchen creates an easy flow for everyday living and entertaining. A vaulted ceiling and wood-burning fireplace add warmth and character to the family room. The spacious primary suite features an en-suite bath with dual vanities and a walk-in shower. Two generously sized guest bedrooms share a full guest bath. Designed to embrace Florida indoor-outdoor living, the expansive screened-in pool and covered lanai are easily accessible from the family room, living room, and primary suite, creating a seamless connection to the outdoor entertaining spaces. With plenty of room for dining, relaxing, and gathering with friends and family, the backyard is ready to be enjoyed year-round. Conveniently located near schools, parks, shopping, dining, and Tampa International Airport, this home puts everyday conveniences and some of Tampa Bay's best amenities within easy reach. With a spacious floor plan, inviting outdoor living areas, and a sought-after Carrollwood location, this home offers an excellent opportunity to personalize and make it your own.
/u.realgeeks.media/searchmyflorida/CapeCoralSusan_Logo_1-min.png)
Additional Information
- HOA Fee
- $692
- Year Built
- 1982
- Construction
- Stucco
- Living Area
- 1,870
- Acres
- 0.22
- Hoa Fee
- $692
- Interior Features
- Ceiling Fans(s), Kitchen/Family Room Combo, Living Room/Dining Room Combo, Primary Bedroom Main Floor, Solid Wood Cabinets, Split Bedroom, Stone Counters, Vaulted Ceiling(s), Walk-In Closet(s)
- Amenities
- Basketball Court
- Cooling
- Central Air
- Heating
- Central, Electric
- Garage Spaces
- 2
- Garage Description
- 2 Car Garage
- Exterior Features
- Sidewalk
- Sewer
- Public Sewer
- Pool Description
- Gunite, In Ground, Screen Enclosure
- Stories
- 1
- Pets
- Yes
Listing courtesy of COLDWELL BANKER REALTY.
Mortgage Calculator
All listing information is deemed reliable but not guaranteed and should be independently verified through personal inspection by appropriate professionals. Listings displayed on this website may be subject to prior sale or removal from sale. Availability of any listing should always be independently verified. Listing information is provided for consumer personal, non-commercial use, solely to identify potential properties for potential purchase. All other use is strictly prohibited and may violate relevant federal and state law. Data last updated on