400 4th Avenue S Unit 701, St Petersburg, FL 33701
- $699,900
- 2
- BD
- 2
- BA
- 1,260
- SqFt






- List Price
- $699,900
- Status
- ACTIVE
- MLS#
- TB8538929
- Bedrooms
- 2
- Bathrooms
- 2
- Living Area
- 1,260
- Subdivision
- Sage The Condo
Property Description
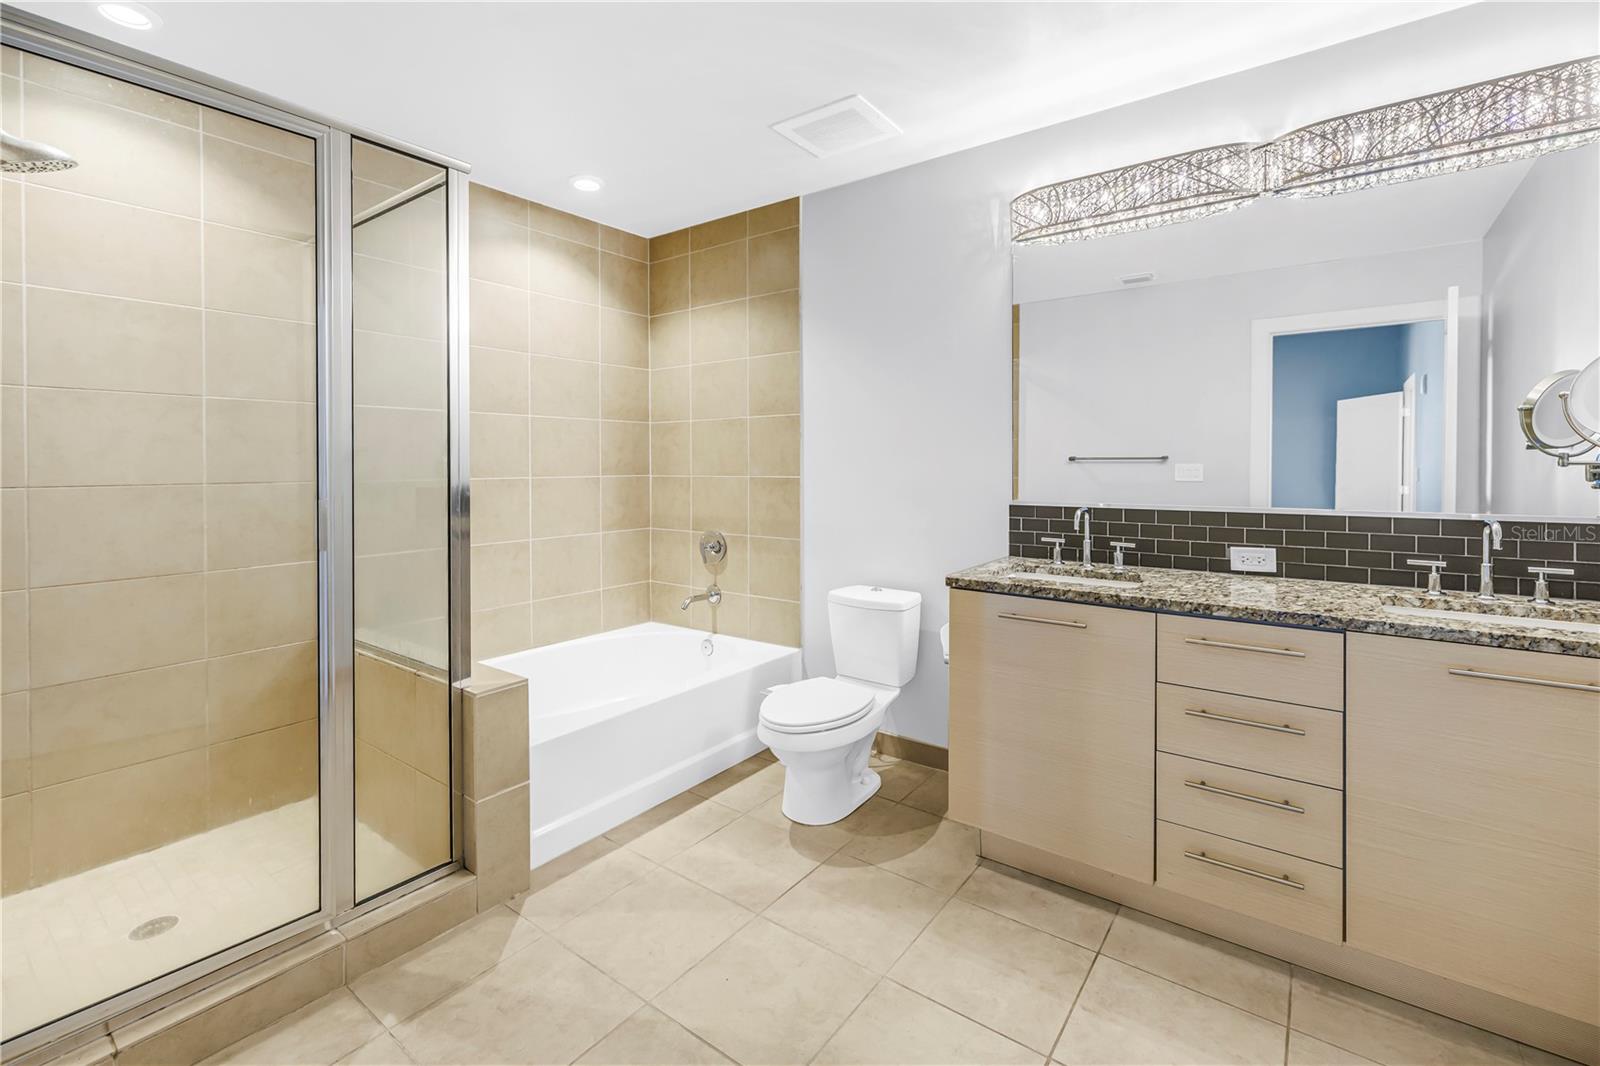
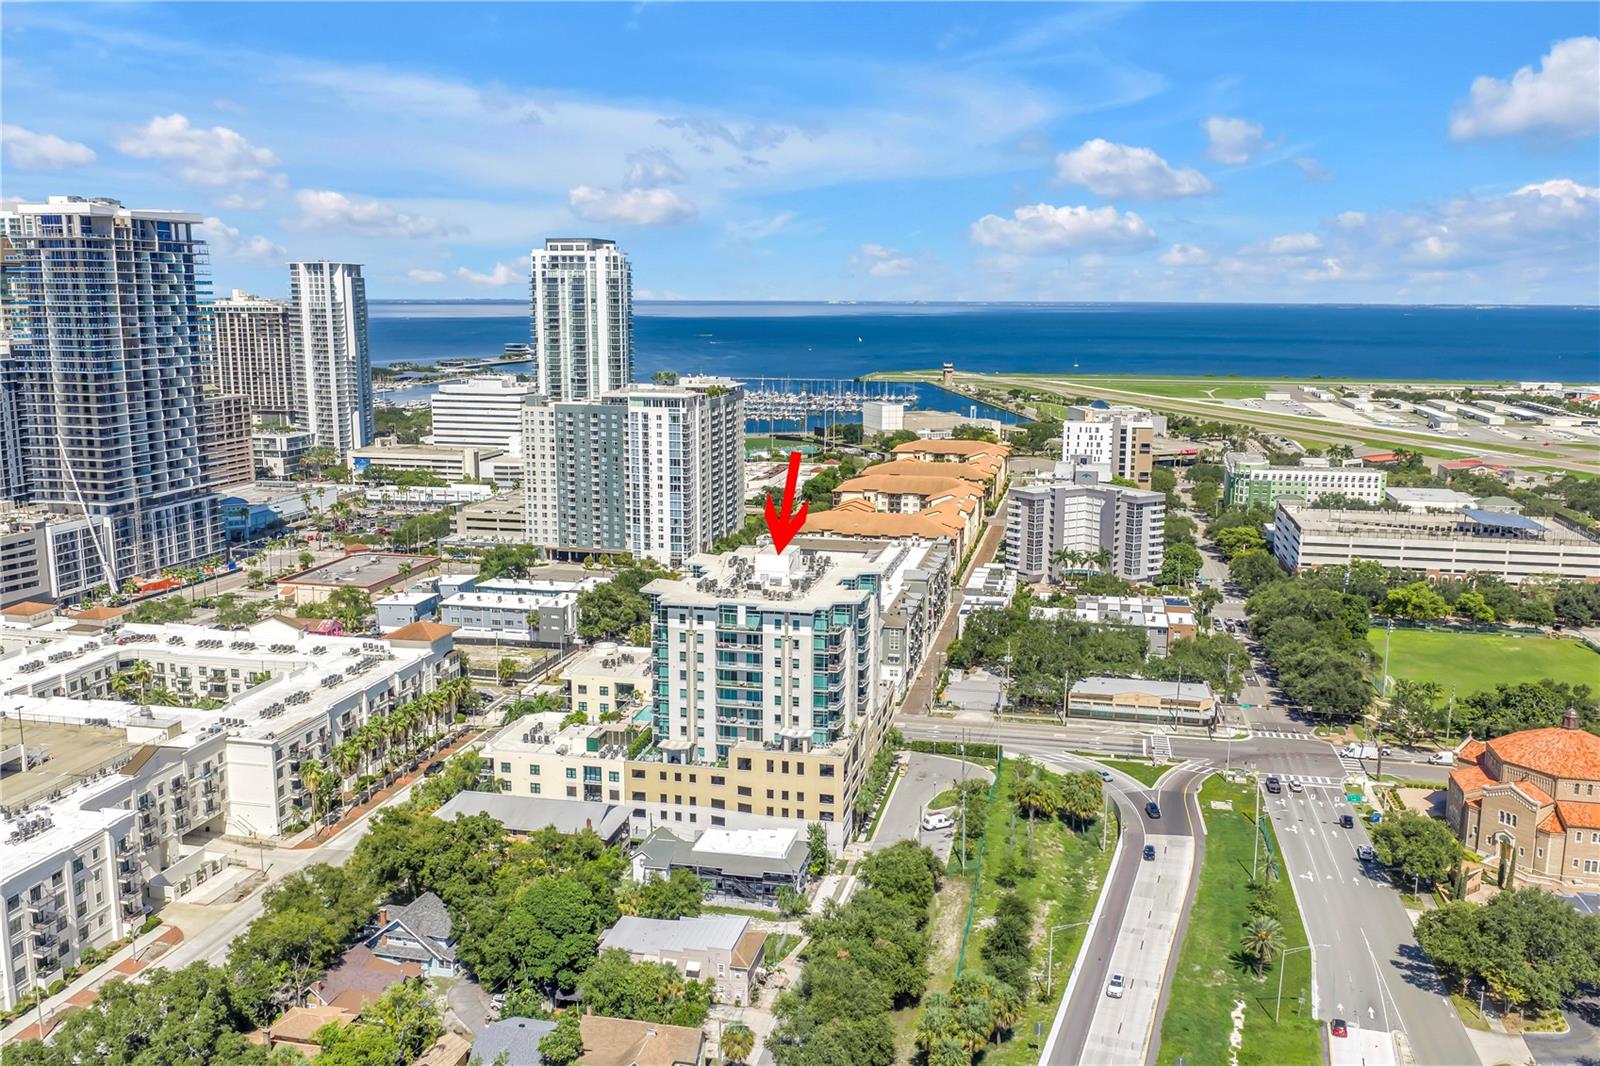
Welcome to the Sage! Located in the heart of Downtown. Walk, bike, or short ride to restaurants, museums, arts, recreation, University of South Florida St. Pete, Tampa Bay front parks and the Pier... unlimited activities indoors, outdoors, and on the water! This 112 unit 12 story building features a resort style pool and deck area with outdoor grill, a fitness center, a clubroom, secured building with 24hr cctv and secured garage. The monthly fee covers water, sewer, trash, internet, cable, and on-site manager. This home features an open living area with massive floor to ceiling sliders that open to a private balcony. Enjoy the sunrise looking over the 5th floor amenities deck with the city and peek-a-boo bay view. 10 ft ceilings, bamboo floors, stainless steel appliances and granite counters... This unit also features a custom-built floating wall that adds additional matching cabinetry that supplies the unit with an abundance of additional storage. The primary bedroom has a walk-in closet with a solid wood closet organizer system. The large en-suite bathroom includes a large soaking tub, glass shower enclosure, and dual vanity with granite countertop. The second bedroom overlooking the city, features porcelain tile, built in cabinets, significant natural light and a large reach in closet with a 2 tiered closet organizer system and built-in dresser. Located just off the 2nd bedroom, the guest bath features a tub/shower combo. This unit also features a walk in laundry room with washer, dryer and 2 garage parking spaces. Pet friendly up to 100 lbs and annual leases allowed. Also, minutes to I275 access. Commute to Tampa, Sarasota, Clearwater.... About 20 minute drive to St. Pete Beach and Tampa International Airport. About 90 mins to Orlando. Please verify all rules with association. Measurements are approximate and should be verified.
/u.realgeeks.media/searchmyflorida/CapeCoralSusan_Logo_1-min.png)
Additional Information
- HOA Fee
- $1,016
- Year Built
- 2007
- Construction
- Block
- Living Area
- 1,260
- Interior Features
- Ceiling Fans(s), High Ceilings, Kitchen/Family Room Combo, Open Floorplan, Split Bedroom, Stone Counters, Walk-In Closet(s)
- Cooling
- Central Air
- Heating
- Central
- Parking
- Assigned, Basement
- Garage Spaces
- 2
- Garage Description
- 2 Car Garage
- Exterior Features
- Balcony, Outdoor Grill, Outdoor Kitchen, Sidewalk
- View
- City, Pool
- Water
- Bay View, Bay Front
- Sewer
- Public Sewer
- Stories
- 12
- Pets
- Yes
Listing courtesy of RE/MAX ACTION FIRST OF FLORIDA.
Mortgage Calculator
All listing information is deemed reliable but not guaranteed and should be independently verified through personal inspection by appropriate professionals. Listings displayed on this website may be subject to prior sale or removal from sale. Availability of any listing should always be independently verified. Listing information is provided for consumer personal, non-commercial use, solely to identify potential properties for potential purchase. All other use is strictly prohibited and may violate relevant federal and state law. Data last updated on