2914 W Walnut Street, Tampa, FL 33607
- $1,150,000
- 4
- BD
- 4
- BA
- 3,022
- SqFt




- List Price
- $1,150,000
- Status
- ACTIVE
- MLS#
- TB8538946
- Bedrooms
- 4
- Bathrooms
- 4
- Living Area
- 3,022
- Subdivision
- Mac Farlanes Rev Map Of Add
Property Description
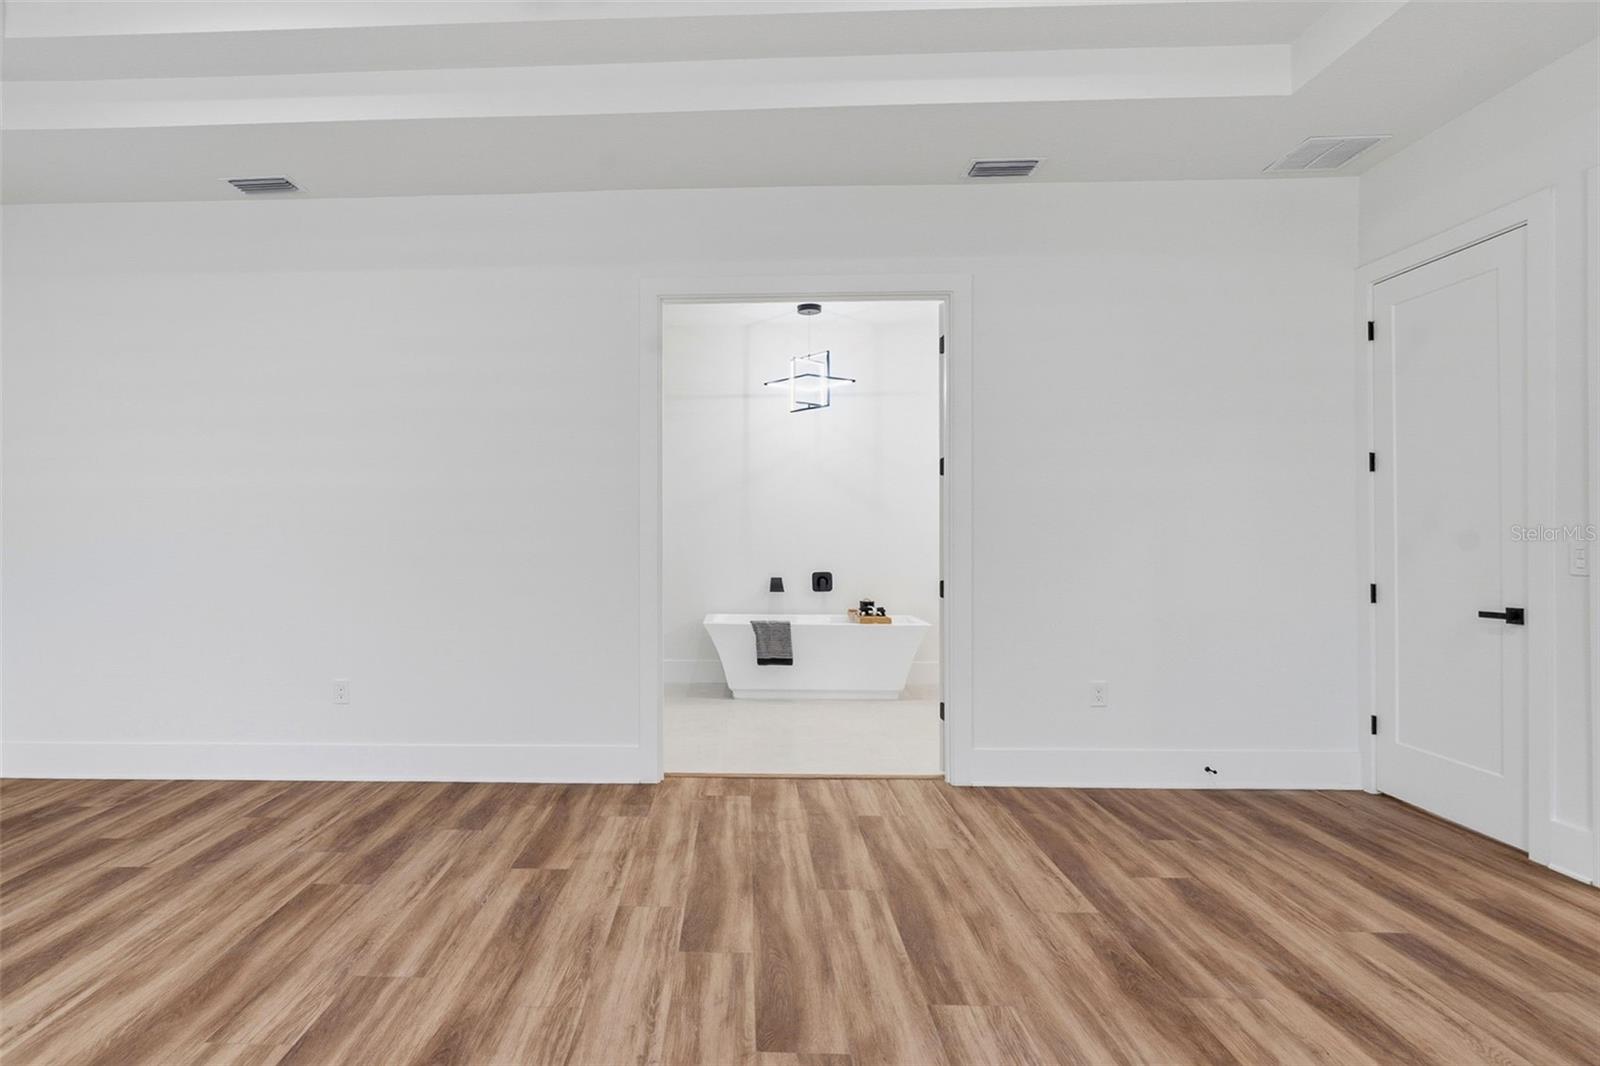
2914 W Walnut St — Brand-New Luxury in West Tampa ?? BRAND-NEW CONSTRUCTION. EXTENSIVELY UPGRADED. PRIME WEST TAMPA LOCATION. Welcome to 2914 W Walnut St, a stunning 4-bedroom, 4-bathroom new-construction home offering modern luxury, exceptional craftsmanship, and an impressive level of upgrades throughout. Designed for today’s lifestyle, this home combines sophisticated finishes with spacious, functional living areas in one of Tampa’s most sought-after neighborhoods. From the moment you enter, you’ll notice the attention to detail and quality finishes throughout the home. The open-concept floor plan creates an inviting atmosphere, while the beautifully appointed kitchen serves as the centerpiece with upgraded cabinetry, countertops, fixtures, and finishes. The spacious bedrooms provide comfort and privacy, with four full bathrooms offering convenience for family and guests. Every area of the home has been thoughtfully designed with upgraded materials and modern touches that set this property apart from typical new construction. Located in West Tampa’s highly desirable 33607, you’ll be close to Downtown Tampa, Tampa International Airport, major highways, shopping, dining, entertainment, and everything Tampa has to offer. This is more than a new home—it’s a fully upgraded opportunity in one of Tampa’s hottest areas. Come see why 2914 W Walnut St is a must-see!
/u.realgeeks.media/searchmyflorida/CapeCoralSusan_Logo_1-min.png)
Additional Information
- Year Built
- 1946
- Construction
- Block, Stucco
- Living Area
- 3,022
- Acres
- 0.16
- Interior Features
- Ceiling Fans(s), Dry Bar, Eat-in Kitchen, High Ceilings, Open Floorplan, Solid Surface Counters, Solid Wood Cabinets, Stone Counters, Walk-In Closet(s), Window Treatments
- Cooling
- Central Air
- Heating
- Central, Electric
- Garage Spaces
- 2
- Garage Description
- 2 Car Garage
- Exterior Features
- Private Yard
- Sewer
- Public Sewer
- Stories
- 1
Listing courtesy of CENTRO REAL ESTATE.
Mortgage Calculator
All listing information is deemed reliable but not guaranteed and should be independently verified through personal inspection by appropriate professionals. Listings displayed on this website may be subject to prior sale or removal from sale. Availability of any listing should always be independently verified. Listing information is provided for consumer personal, non-commercial use, solely to identify potential properties for potential purchase. All other use is strictly prohibited and may violate relevant federal and state law. Data last updated on