15923 Ellsworth Drive, Tampa, FL 33647
- $655,000
- 4
- BD
- 3
- BA
- 2,639
- SqFt




- List Price
- $655,000
- Status
- ACTIVE
- MLS#
- TB8538968
- Bedrooms
- 4
- Bathrooms
- 3
- Living Area
- 2,639
- Subdivision
- Tampa Palms Area 2 Unit 7c
Property Description
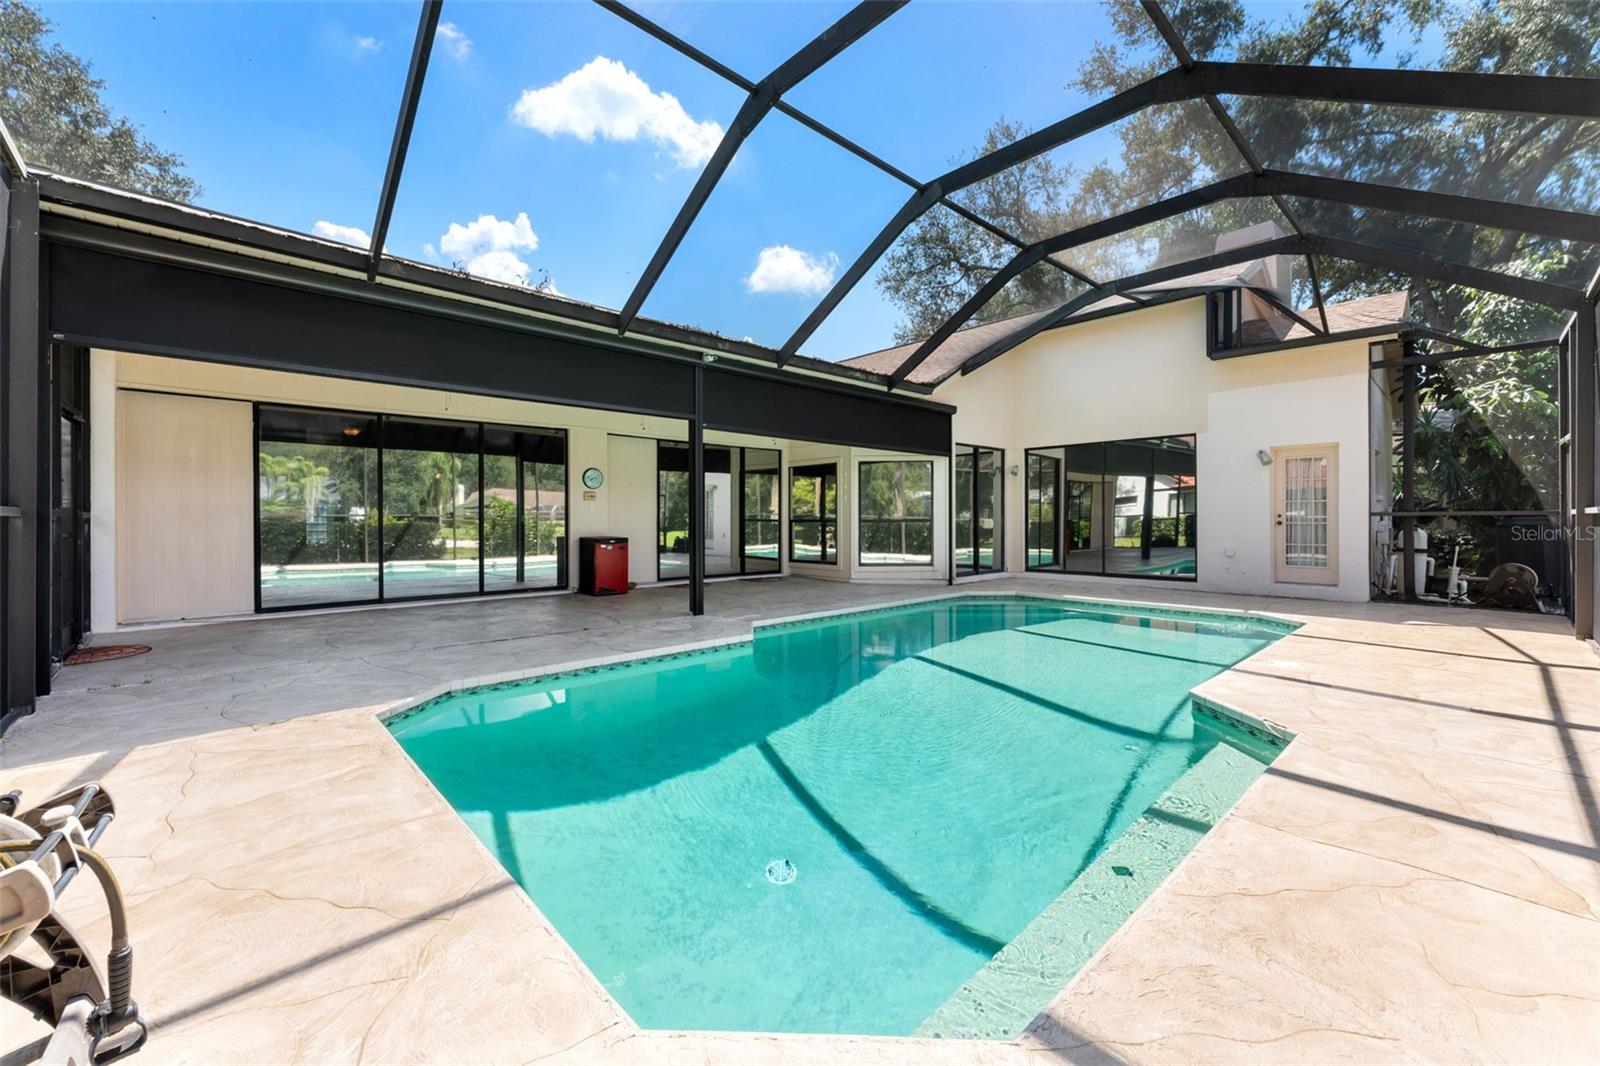
Up to $6,500 in lender credits with preferred lender. $5,000 seller credit for closing costs, paint credit etc. Tucked into the heart of Tampa Palms, this single-story pool home sits on an oversized .30-acre homesite with tranquil pond views. The 2,639-square-foot layout offers 4 bedrooms, 3 full baths, a dedicated home office, and a 3-car garage, a strong foundation for renovation, resale, or long-term investment. Inside, high ceilings and abundant natural light fill an open, flexible floor plan with formal living and dining areas and a spacious family room centered on a fireplace with sliders opening to the pool. The kitchen, updated in 2020, features quartz counters, wood cabinetry, stainless appliances, a center island, breakfast bar, walk-in pantry, and adjoining dinette. The split-bedroom design keeps the primary suite private, with a walk-in closet, dual vanities, soaking tub, walk-in shower, and separate water closet. Outside, a screened lanai and heated in-ground pool set the stage for Florida living. Recent upgrades include retractable lanai screens, tinted windows and sliding doors, and a resurfaced pool deck. The oversized, well-landscaped yard and pond views add plenty of potential. This is a great opportunity in one of New Tampa's most desirable communities, close to top-rated schools, shopping, dining, medical care, parks, and major roadways. Bring your vision and make it your own. Located in the heart of New Tampa, residents enjoy Compton Park and the full range of Tampa Palms amenities, plus easy access to Moffitt Cancer Center, AdventHealth, the VA Hospital, USF, and I-75.
/u.realgeeks.media/searchmyflorida/CapeCoralSusan_Logo_1-min.png)
Additional Information
- Year Built
- 1989
- Construction
- Block, Stucco
- Living Area
- 2,639
- Acres
- 0.30
- Interior Features
- Ceiling Fans(s), Eat-in Kitchen, High Ceilings, Kitchen/Family Room Combo, Split Bedroom, Thermostat, Walk-In Closet(s)
- Cooling
- Central Air
- Heating
- Central
- Garage Spaces
- 3
- Garage Description
- 3 Car Garage
- Exterior Features
- Sliding Doors
- Waterfront
- Yes
- Waterfront Description
- Pond
- Water
- Lake Front
- Sewer
- Public Sewer
- Stories
- 1
Listing courtesy of DALTON WADE INC.
Mortgage Calculator
All listing information is deemed reliable but not guaranteed and should be independently verified through personal inspection by appropriate professionals. Listings displayed on this website may be subject to prior sale or removal from sale. Availability of any listing should always be independently verified. Listing information is provided for consumer personal, non-commercial use, solely to identify potential properties for potential purchase. All other use is strictly prohibited and may violate relevant federal and state law. Data last updated on