18355 Arbor Vista Drive, Venice, FL 34293
- $699,670
- 3
- BD
- 2
- BA
- 1,687
- SqFt




- List Price
- $699,670
- Status
- ACTIVE
- MLS#
- TB8538971
- Bedrooms
- 3
- Bathrooms
- 2
- Living Area
- 1,687
- Subdivision
- Brightmore
Property Description
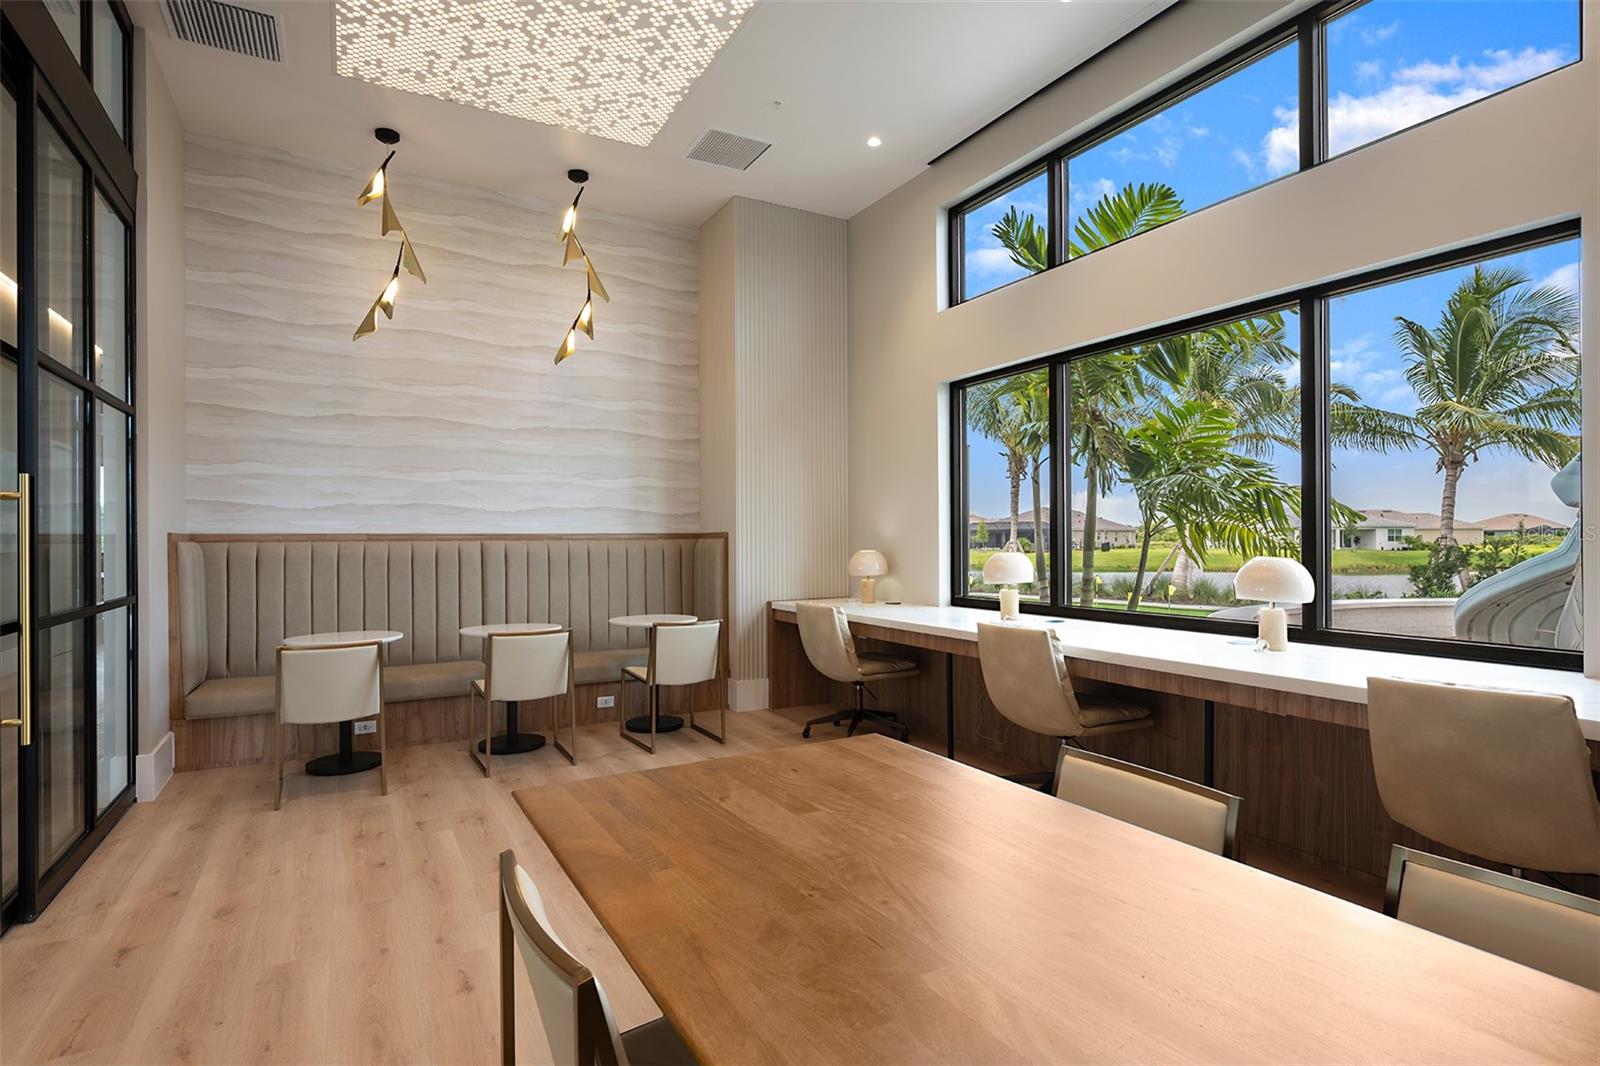
Experience effortless Florida living in the highly desirable Lakeside community at Wellen Park with this beautifully designed Hampton II by Mattamy Homes. This spacious residence offers 3 bedrooms, 2 bathrooms, a flex room, and a 3-car garage across a thoughtfully designed open-concept floor plan. The gourmet kitchen features abundant cabinetry, ample counter space, a large island with breakfast bar seating, and a walk-in pantry, all overlooking the bright and inviting great room and dining area. The private owner's suite serves as a luxurious retreat with dual vanities, a large walk-in shower, and an oversized walk-in closet. A versatile flex room provides the perfect space for a home office, den, hobby room, or additional living area. Enjoy seamless indoor-outdoor living with a covered lanai ideal for entertaining or relaxing while enjoying the Florida lifestyle. Built with energy-efficient features, impact-resistant windows, and quality craftsmanship throughout, this home combines comfort, style, and peace of mind. Residents of Lakeside at Wellen Park enjoy access to exceptional amenities and are just minutes from Downtown Wellen, dining, shopping, entertainment, golf courses, and the Gulf Coast's world-renowned beaches. Photos, renderings and plans are for illustrative purposes only and should never be relied upon and may vary from the actual home. Pricing, dimensions and features can change at any time without notice or obligation. The photos may be from a furnished model home and not the home offered for sale.
/u.realgeeks.media/searchmyflorida/CapeCoralSusan_Logo_1-min.png)
Additional Information
- Taxes
- $2,790
- HOA Fee
- $334
- Year Built
- 2026
- Construction
- Stucco, Frame
- Living Area
- 1,687
- Acres
- 0.20
- Hoa Fee
- $334
- Interior Features
- Eat-in Kitchen, High Ceilings, In Wall Pest System, Open Floorplan, Pest Guard System, Primary Bedroom Main Floor, Solid Surface Counters, Thermostat
- Amenities
- Clubhouse, Fitness Center, Gated, Park, Pickleball Court(s), Pool, Recreation Facilities, Spa/Hot Tub, Trail(s)
- Cooling
- Central Air
- Heating
- Central, Electric
- Parking
- Garage Door Opener
- Garage Spaces
- 2
- Garage Description
- 2 Car Garage
- Exterior Features
- Rain Gutters, Sidewalk, Sliding Doors
- View
- Trees/Woods
- Water
- Lake Front
- Sewer
- Public Sewer
- Pets
- Yes
Listing courtesy of MATTAMY REAL ESTATE SERVICES.
Mortgage Calculator
All listing information is deemed reliable but not guaranteed and should be independently verified through personal inspection by appropriate professionals. Listings displayed on this website may be subject to prior sale or removal from sale. Availability of any listing should always be independently verified. Listing information is provided for consumer personal, non-commercial use, solely to identify potential properties for potential purchase. All other use is strictly prohibited and may violate relevant federal and state law. Data last updated on