345 Bayshore Boulevard Unit 808, Tampa, FL 33606
- $835,000
- 2
- BD
- 2
- BA
- 1,453
- SqFt













- List Price
- $835,000
- Status
- ACTIVE
- MLS#
- TB8540134
- Bedrooms
- 2
- Bathrooms
- 2
- Living Area
- 1,453
- Subdivision
- 345 Bayshore A Condo
Property Description
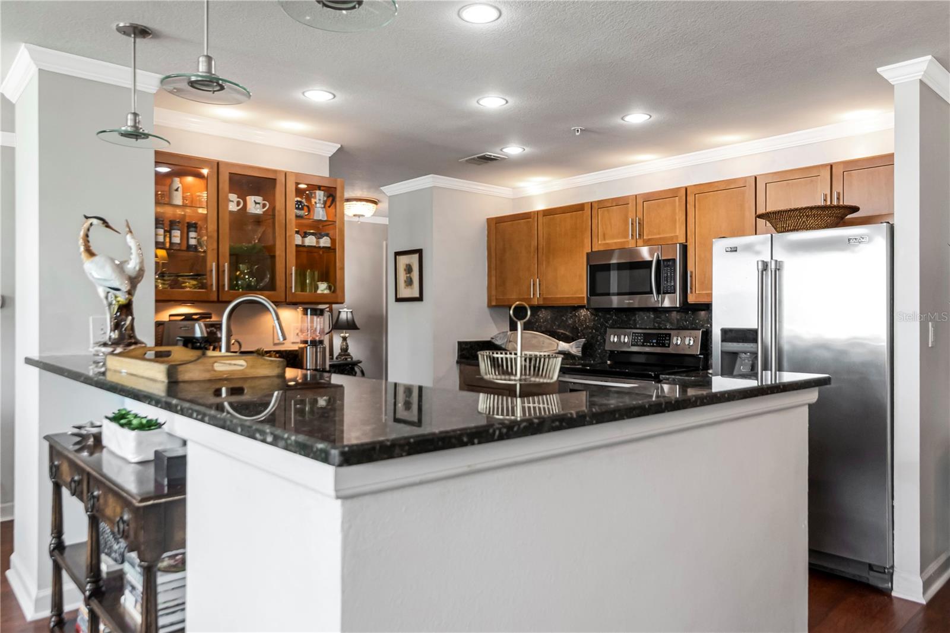
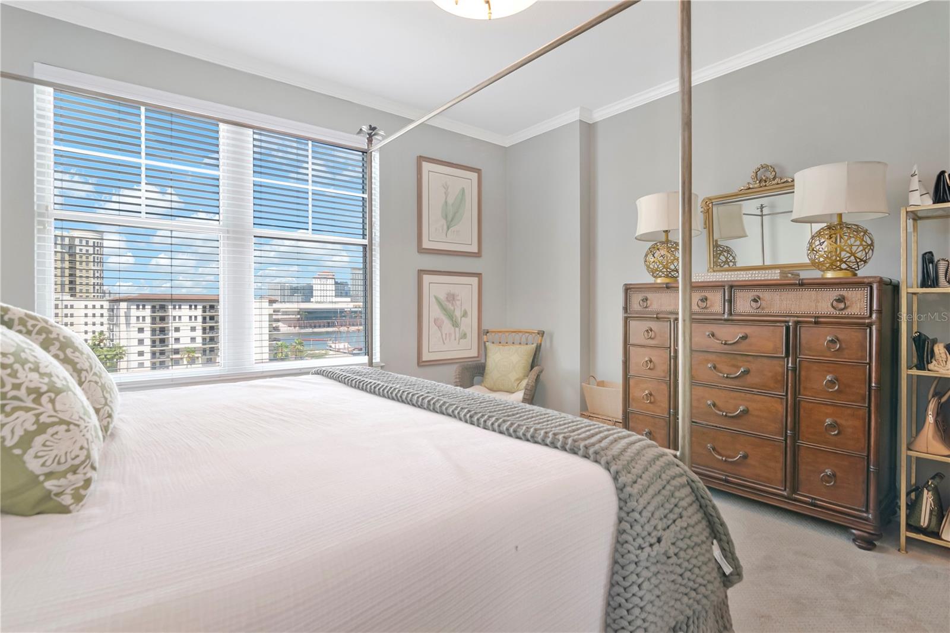
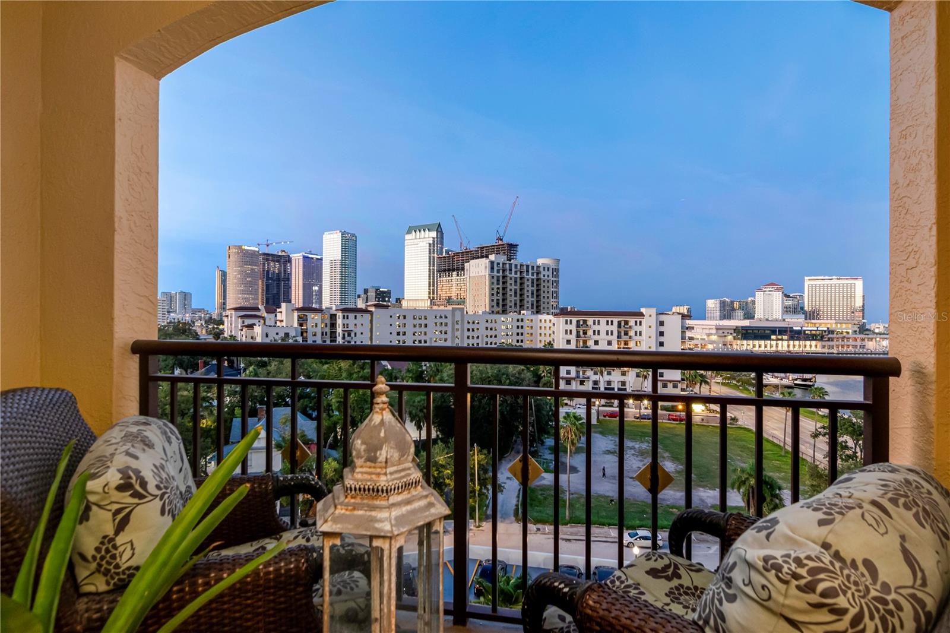
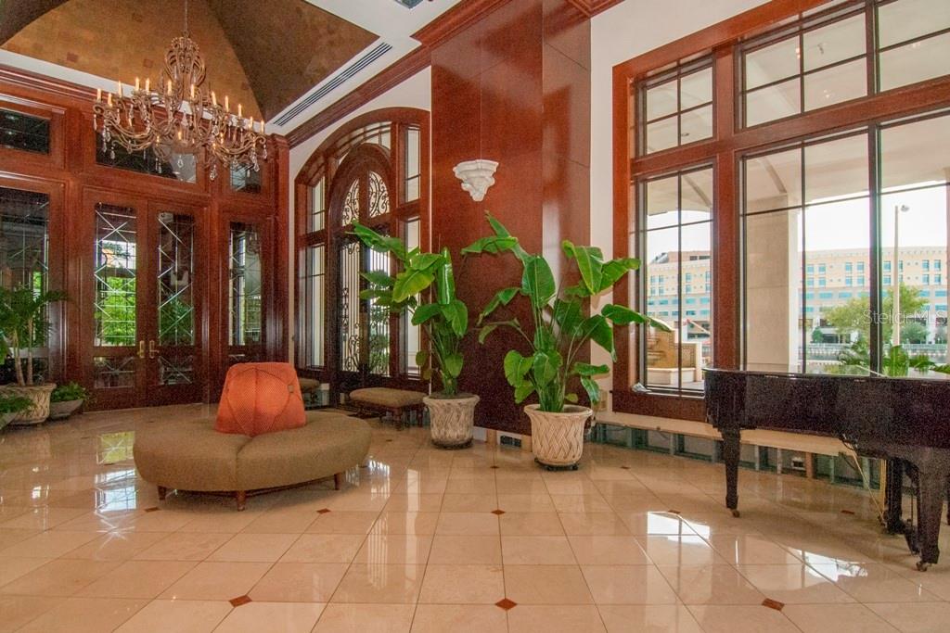
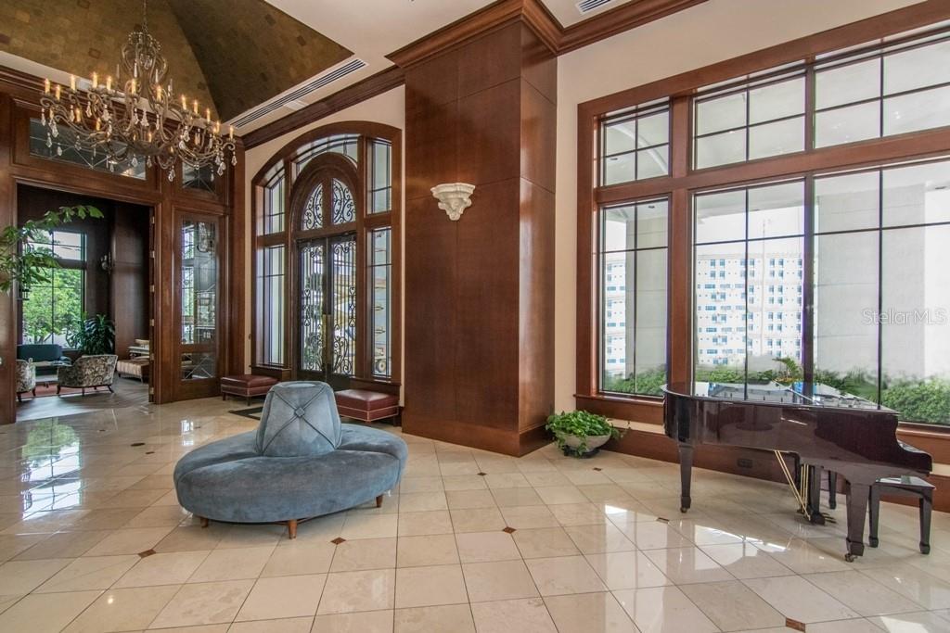
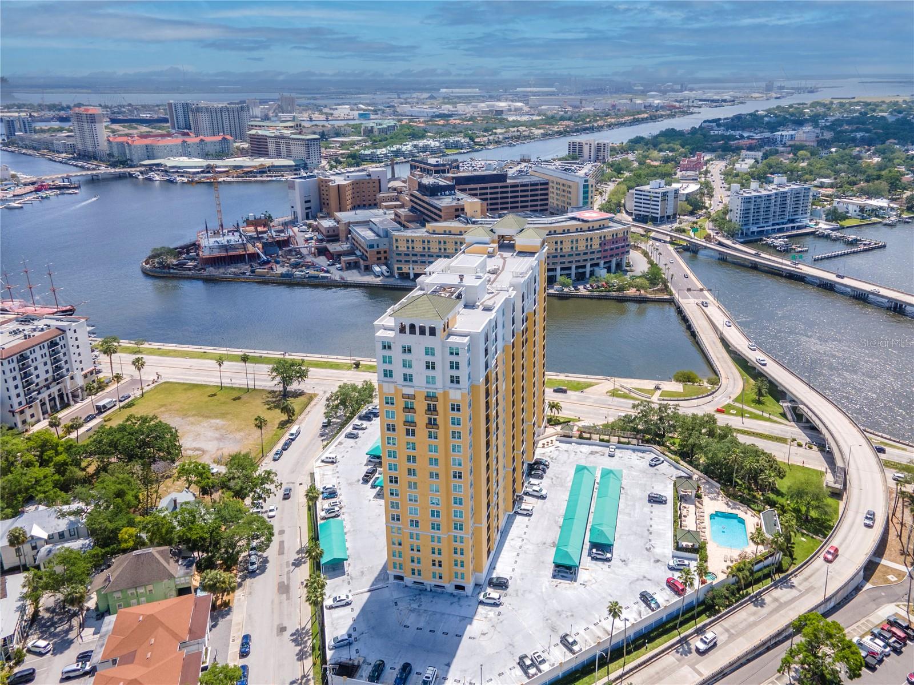
Experience Tampa’s waterfront at 345 Bayshore, an iconic high-rise setting overlooking Hillsborough Bay, the downtown skyline, Channelside, and the University of Tampa. This fully renovated residence pairs 180-degree panoramic views with an open-concept design anchored by floor-to-ceiling glass that fills every room with natural light and cool coastal breezes. At the heart of the home, a gourmet kitchen makes a bold impression with modern stainless-steel appliances, custom sleek cabinetry, and black marble countertops. Warm wood extends through a split floor plan that emphasizes privacy. The primary suite comfortably accommodates a kingsized bed, featuring a walk-in closet alongside a marble-finished en-suite bath equipped with a large vanity and a glass-enclosed shower. Guests enjoy their own tranquil space complete with city views, a walk-in closet, and a full bath featuring a soaking tub. A private balcony provides the ideal venue for morning coffee or evening sunsets, while a dedicated laundry room offers front-load laundry and plenty of storage. Residents enjoy 24-hour concierge and guard-gated entry alongside top-tier amenities, including a newly updated resort pool surrounded by stone pavers, two climate-controlled fitness facilities, a private wine cellar, a library, clubrooms, and two guest suites for visiting company. Positioned just moments from Bayshore Boulevard's scenic path, local dining, parks, Publix, and the historic streetcar to Ybor City, this condo delivers a seamless blend of luxury and downtown convenience.
/u.realgeeks.media/searchmyflorida/CapeCoralSusan_Logo_1-min.png)
Additional Information
- HOA Fee
- $1,330
- Year Built
- 1998
- Construction
- Block, Stucco
- Living Area
- 1,453
- Interior Features
- Kitchen/Family Room Combo, Living Room/Dining Room Combo, Open Floorplan, Solid Wood Cabinets, Split Bedroom, Stone Counters, Walk-In Closet(s)
- Cooling
- Central Air
- Heating
- Central
- Garage Spaces
- 1
- Garage Description
- 1 Car Garage
- Exterior Features
- Balcony
- View
- City
- Waterfront
- Yes
- Waterfront Description
- Bay/Harbor
- Water
- Bay View, Bay Front, Marina, River
- Sewer
- Public Sewer
- Stories
- 22
- Pets
- Yes
Listing courtesy of SMITH & ASSOCIATES REAL ESTATE.
Mortgage Calculator
All listing information is deemed reliable but not guaranteed and should be independently verified through personal inspection by appropriate professionals. Listings displayed on this website may be subject to prior sale or removal from sale. Availability of any listing should always be independently verified. Listing information is provided for consumer personal, non-commercial use, solely to identify potential properties for potential purchase. All other use is strictly prohibited and may violate relevant federal and state law. Data last updated on