5100 Burchette Road Unit 2400, Tampa, FL 33647
- $195,000
- 3
- BD
- 2
- BA
- 1,080
- SqFt






- List Price
- $195,000
- Status
- PENDING
- MLS#
- TB8540514
- Bedrooms
- 3
- Bathrooms
- 2
- Living Area
- 1,080
- Subdivision
- Faircrest Iii A Condo
Property Description
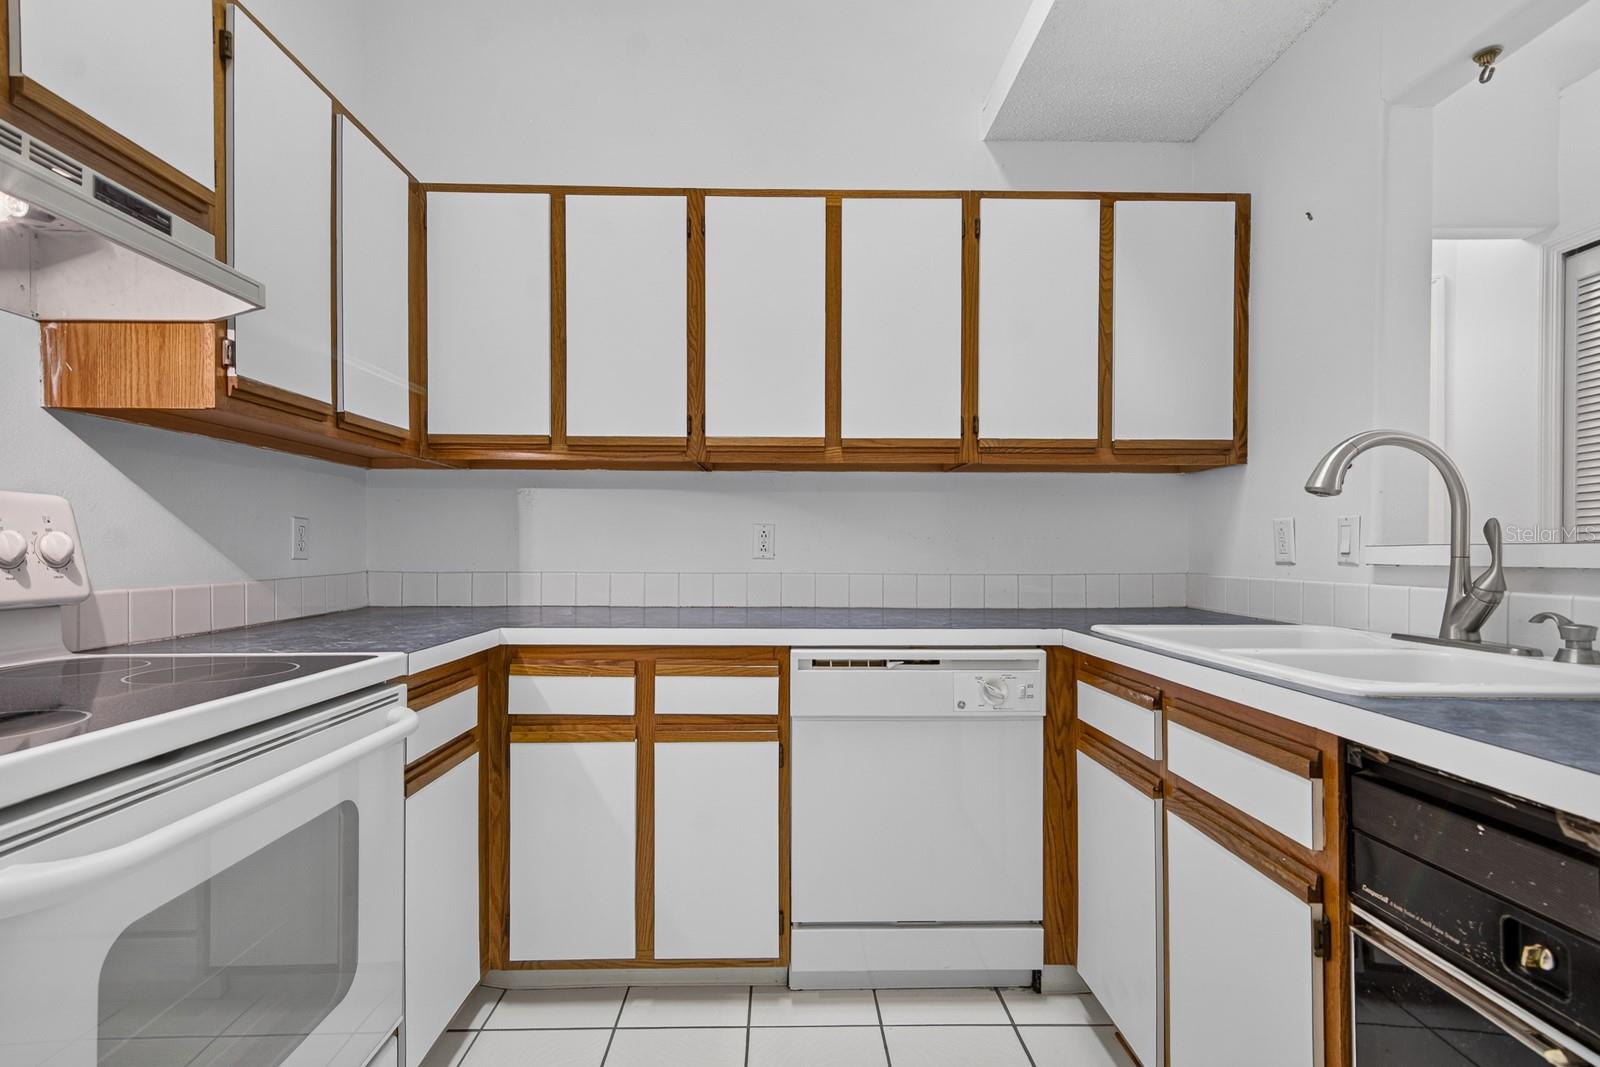
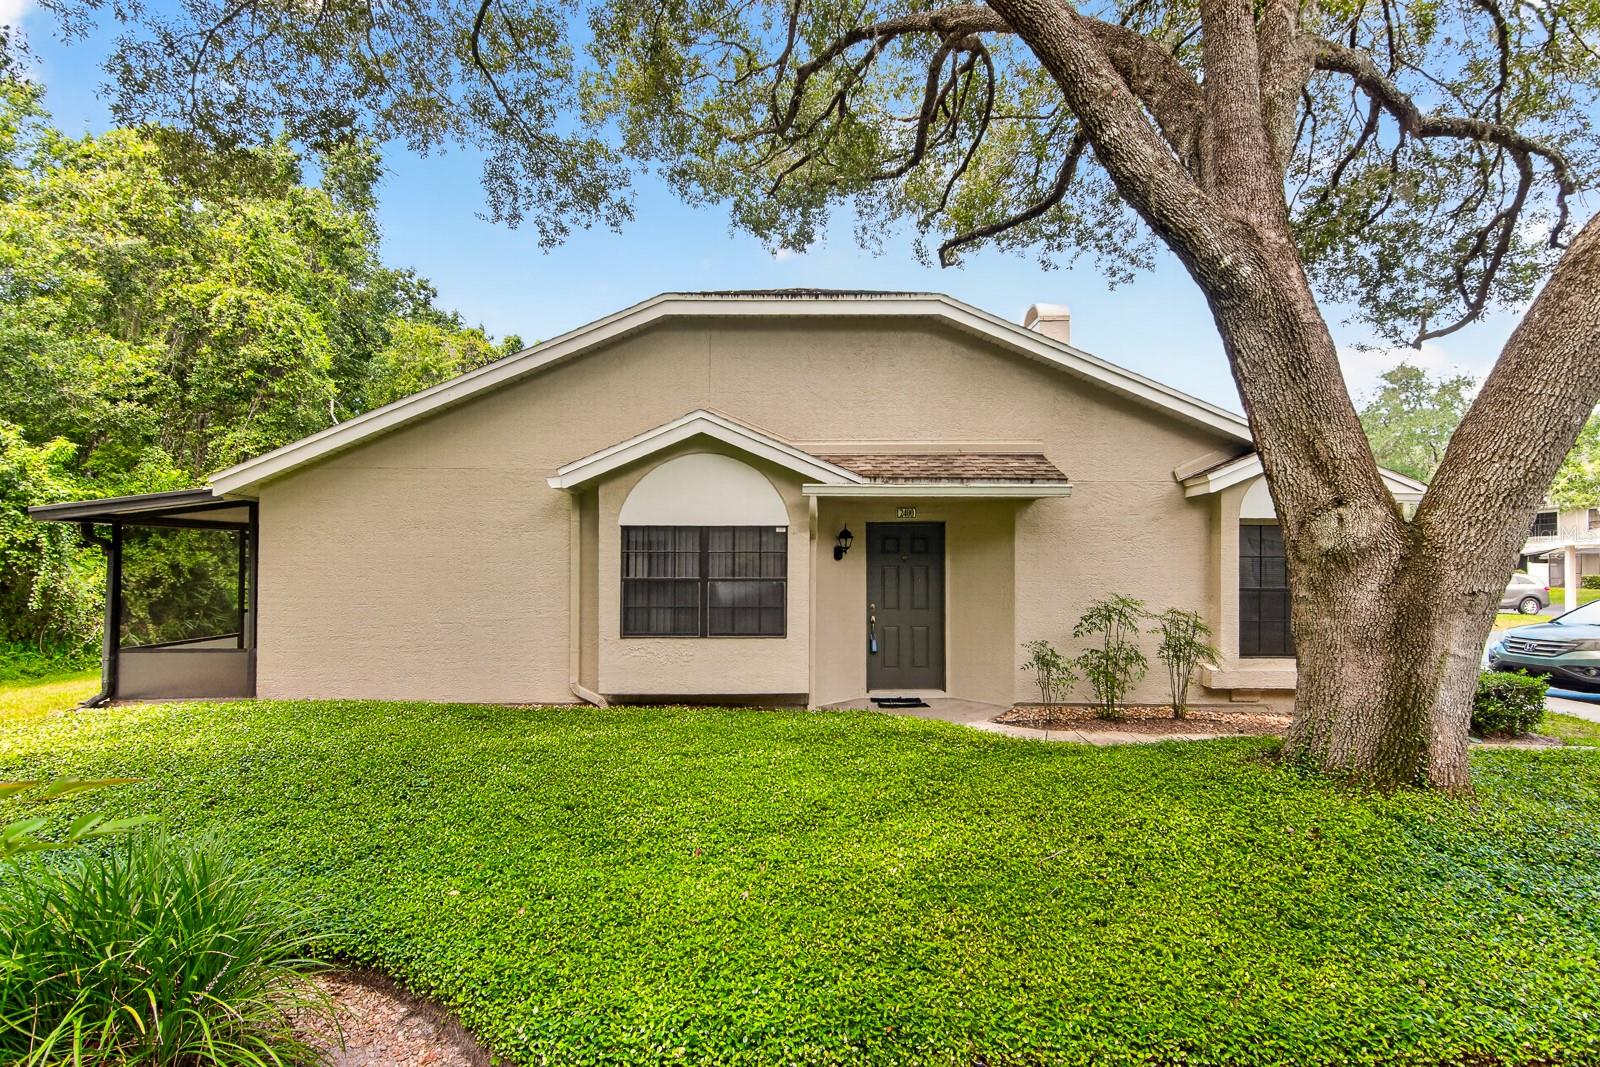
Under contract-accepting backup offers. Virtually Staged. Desirable 3-bedroom, 2-bathroom single-story end unit in gated Tampa Palms. This ground-floor condo offers easy single-story living with zero stairs and great privacy in a quiet cul-de-sac within Faircrest. The home has been well cared for and features vaulted ceilings and energy-efficient 3M window film that helps keep the interior cool year-round. Step out to your screened and covered back patio with an exterior storage closet and a peaceful conservation view—no rear neighbors. As an end unit, you’ll enjoy extra natural light throughout the home and a reserved parking space right out front. A split floorpan with over 1000SF and an open airy feel give this condo the perfect layout and canvass to make it your picture perfect home. The HVAC is 2017 and Water Heater is 2016 with updated appliances (Laundry is also in the unit). Faircrest is a well-managed community with an on-site manager, recently repaved streets, fresh exterior paint, and a community pool just a short walk away. Tampa Palms residents also have access to Compton Park with a heated pool, tennis and pickleball courts, playgrounds, and more. Conveniently located near USF, Moffitt, AdventHealth, shopping, and dining.
/u.realgeeks.media/searchmyflorida/CapeCoralSusan_Logo_1-min.png)
Additional Information
- Taxes
- $442
- HOA Fee
- $477
- Year Built
- 1990
- Construction
- Metal Frame, Stucco, Frame
- Living Area
- 1,080
- Acres
- 0.03
- Interior Features
- Cathedral Ceiling(s), Ceiling Fans(s), High Ceilings, Living Room/Dining Room Combo, Open Floorplan, Primary Bedroom Main Floor, Split Bedroom, Thermostat
- Amenities
- Basketball Court, Clubhouse, Fitness Center, Park, Pickleball Court(s), Playground, Pool, Tennis Court(s)
- Cooling
- Central Air
- Heating
- Central, Electric
- Exterior Features
- Rain Gutters, Sidewalk, Storage
- View
- Trees/Woods
- Sewer
- Public Sewer
- Stories
- 1
- Pets
- Yes
Listing courtesy of QUICKSILVER REAL ESTATE GROUP.
Mortgage Calculator
All listing information is deemed reliable but not guaranteed and should be independently verified through personal inspection by appropriate professionals. Listings displayed on this website may be subject to prior sale or removal from sale. Availability of any listing should always be independently verified. Listing information is provided for consumer personal, non-commercial use, solely to identify potential properties for potential purchase. All other use is strictly prohibited and may violate relevant federal and state law. Data last updated on