4436 W Trilby Avenue, Tampa, FL 33616
- $399,000
- 3
- BD
- 2
- BA
- 1,183
- SqFt




- List Price
- $399,000
- Status
- PENDING
- MLS#
- TB8540824
- Bedrooms
- 3
- Bathrooms
- 2
- Living Area
- 1,183
- Subdivision
- Gandy Gardens 2
Property Description
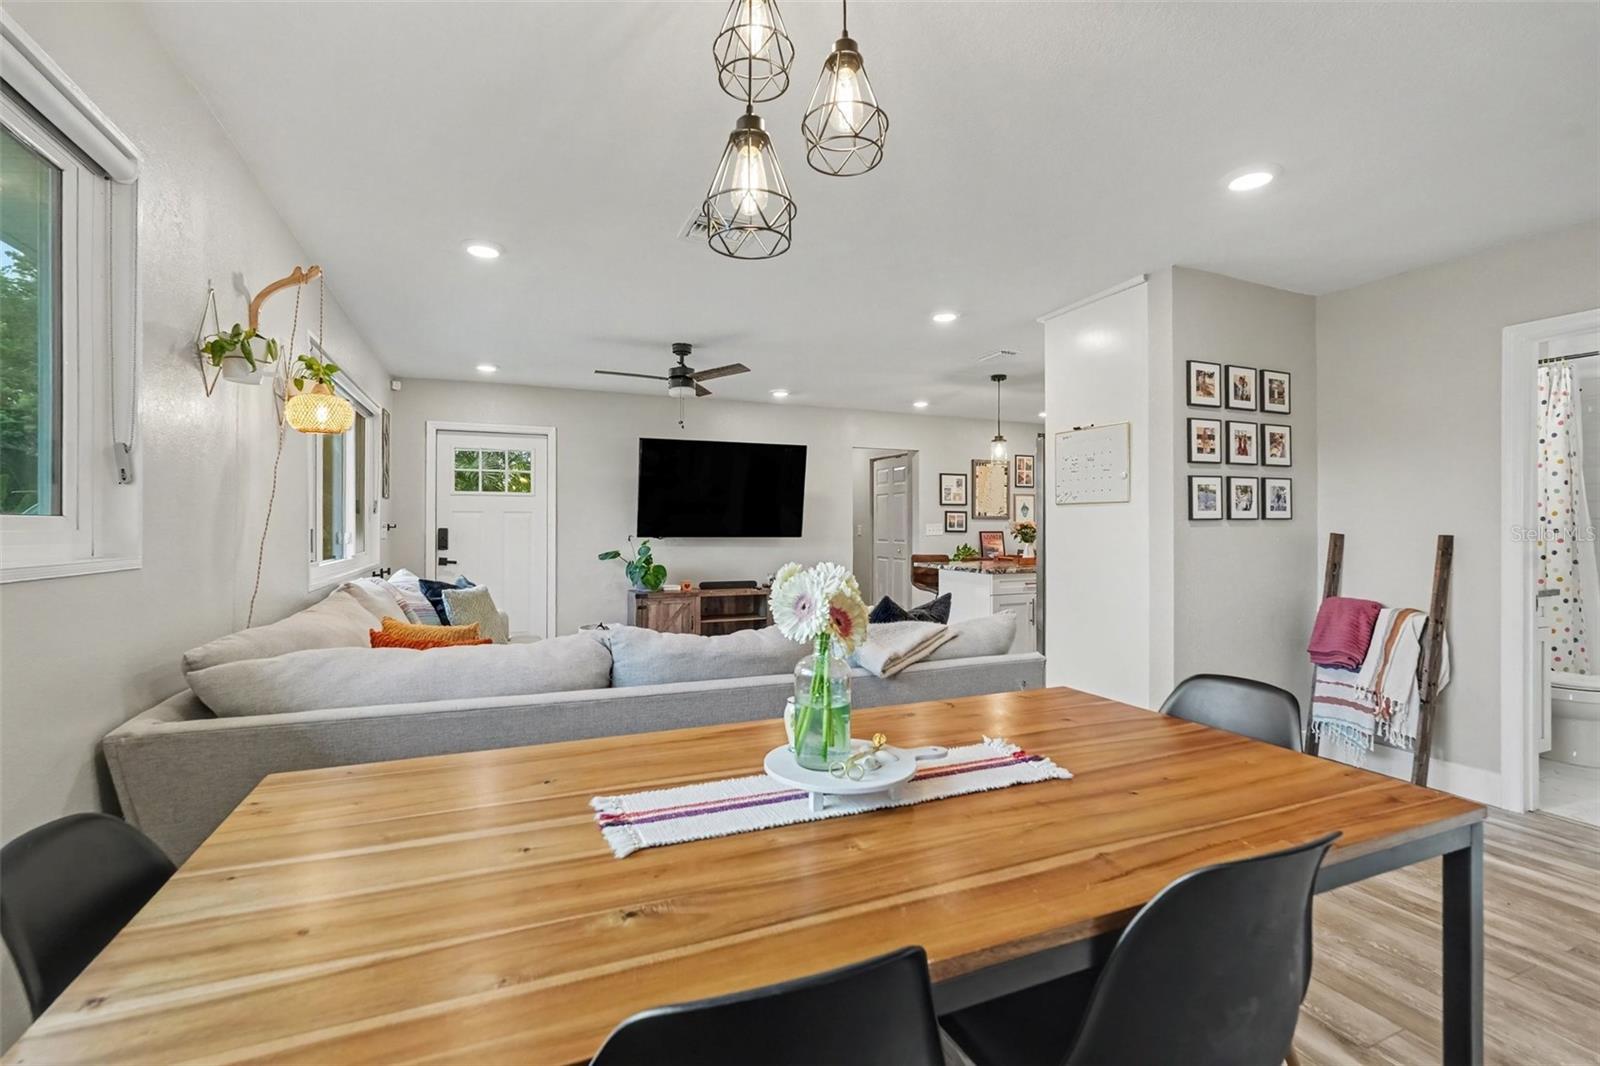
Under contract-accepting backup offers. Welcome to this beautifully updated 3-bedroom, 2-bath home in highly sought-after South Tampa, where thoughtful updates, comfortable living, and low-maintenance outdoor spaces come together seamlessly. Fully rennovated in 2020, this home features extensive improvements including an updated roof, all new electrical, plumbing lines and fixtures, ductwork, kitchen cabinetry, countertops, and appliances in 2020. The brand new HVAC system was installed in 2025 adds even more peace of mind for the next owner. Inside, the open-concept layout creates a bright and inviting space that flows effortlessly from the kitchen into the main living areas. The desirable split floor plan offers added privacy, with a spacious primary suite that feels like its own retreat, complete with a large bedroom, private bath, walk-in closet, and dedicated mini-split A/C system to keep the space crisp and cool year-round. Outside, the backyard is designed for easy Florida living. The large turfed yard provides plenty of room to play, entertain, or relax without the upkeep of traditional grass. Gather around the fire pit, enjoy drinks at the outdoor bar, or unwind in your private outdoor space. A large storage shed with power galore, offers plenty of additional room for tools, bikes, equipment, and more. With major systems already updated, generous indoor and outdoor living spaces, and a backyard built for both fun and low-maintenance living, this South Tampa home is ready to enjoy from day one. Schedule your private showing and come see everything this home has to offer!
/u.realgeeks.media/searchmyflorida/CapeCoralSusan_Logo_1-min.png)
Additional Information
- Year Built
- 1955
- Construction
- Stucco
- Living Area
- 1,183
- Acres
- 0.14
- Interior Features
- Ceiling Fans(s), Living Room/Dining Room Combo, Open Floorplan, Primary Bedroom Main Floor, Solid Wood Cabinets, Split Bedroom, Stone Counters, Walk-In Closet(s)
- Cooling
- Central Air
- Heating
- Central
- Garage Description
- 1 Car Carport
- Exterior Features
- Fire Pit, Sidewalk, Storage
- Sewer
- Public Sewer
- Stories
- 1
- Pets
- Yes
Listing courtesy of BHHS FLORIDA PROPERTIES GROUP.
Mortgage Calculator
All listing information is deemed reliable but not guaranteed and should be independently verified through personal inspection by appropriate professionals. Listings displayed on this website may be subject to prior sale or removal from sale. Availability of any listing should always be independently verified. Listing information is provided for consumer personal, non-commercial use, solely to identify potential properties for potential purchase. All other use is strictly prohibited and may violate relevant federal and state law. Data last updated on