5408 Pentail Circle, Tampa, FL 33625
- $649,900
- 5
- BD
- 4
- BA
- 2,346
- SqFt








- List Price
- $649,900
- Status
- ACTIVE
- MLS#
- TB8541603
- Bedrooms
- 5
- Bathrooms
- 4
- Living Area
- 2,346
- Subdivision
- Sugarwood Grove
Property Description
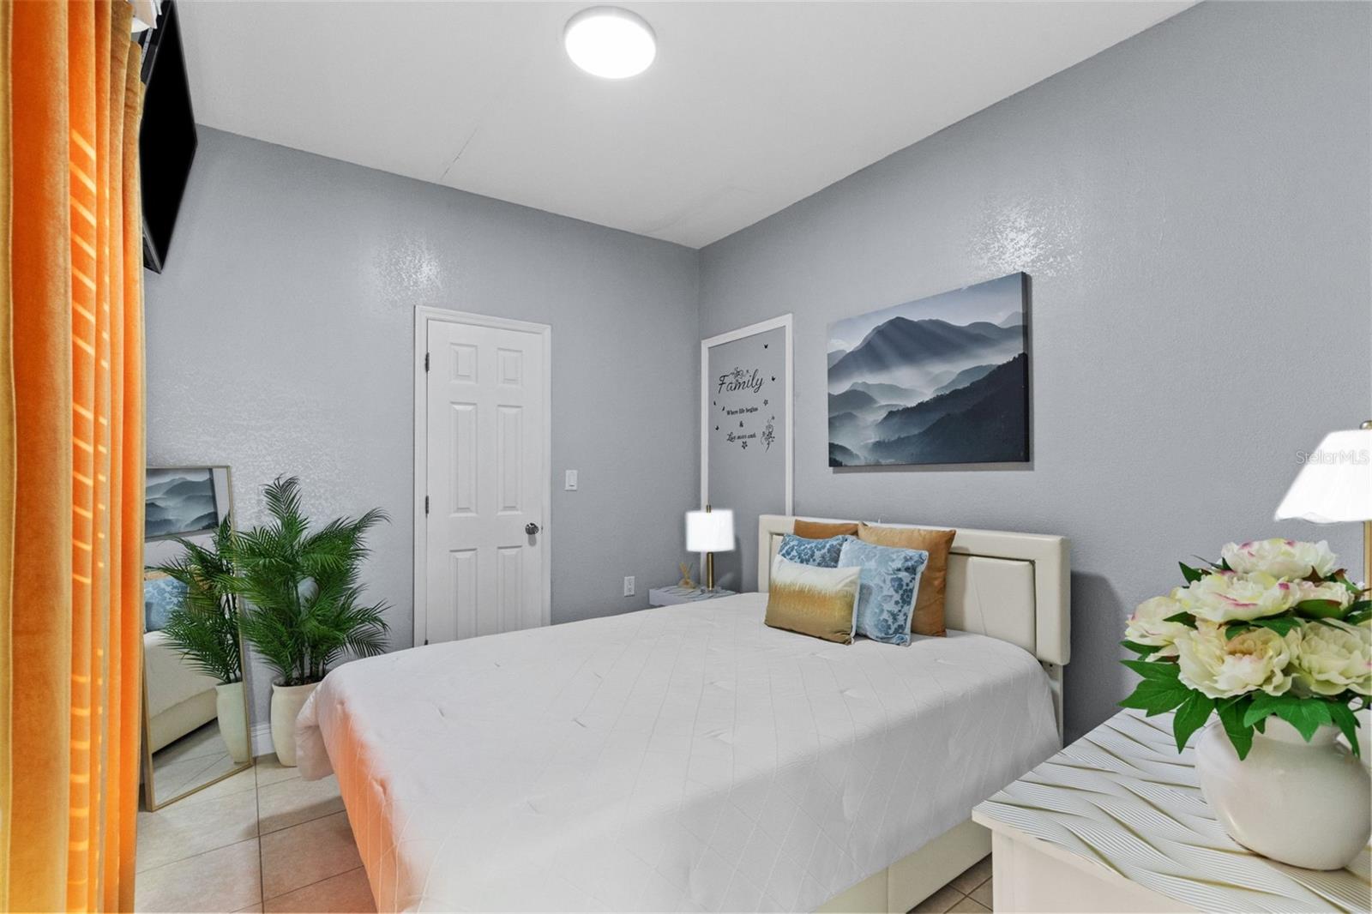
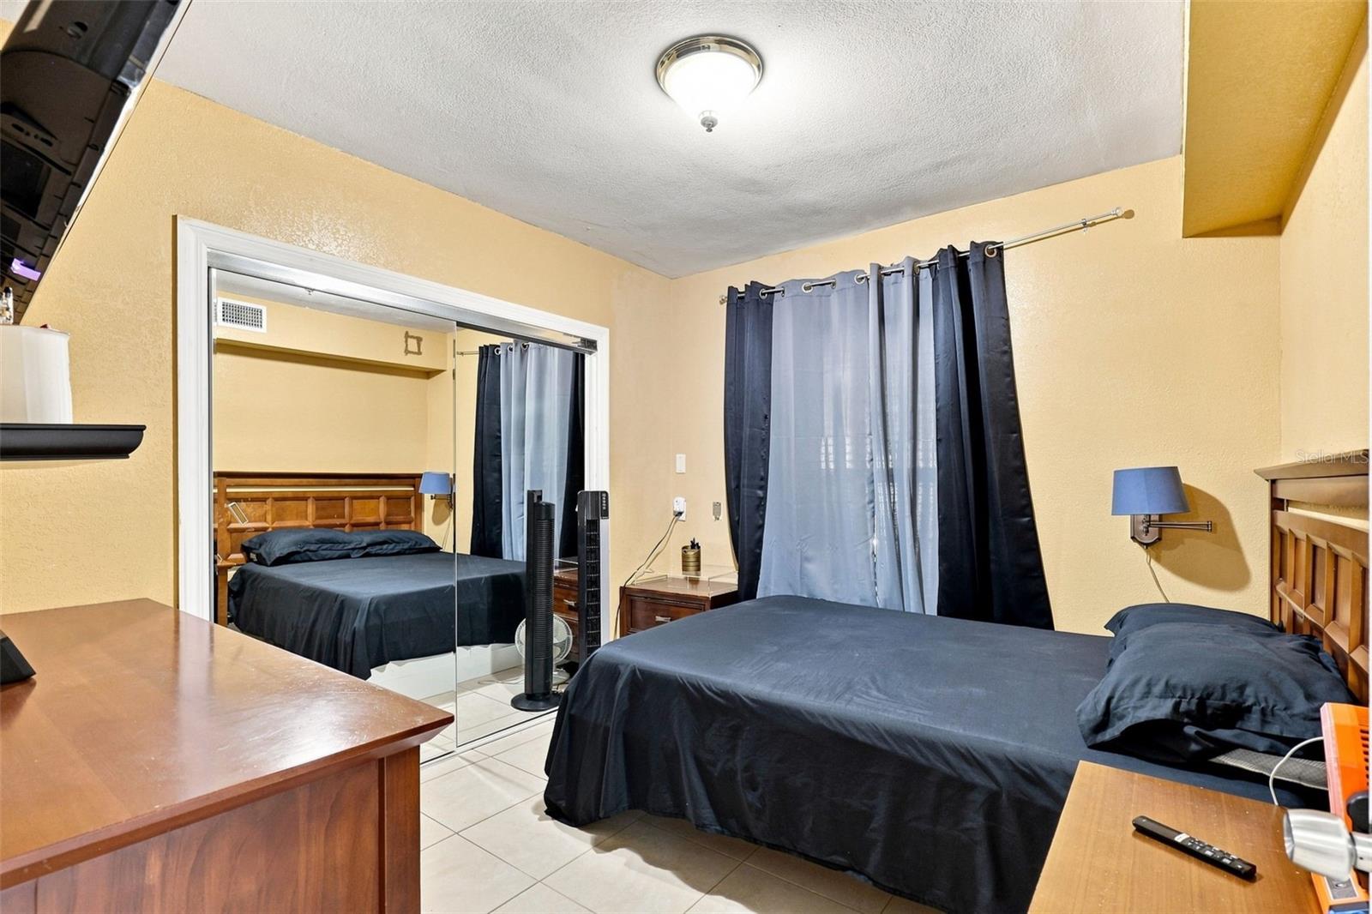
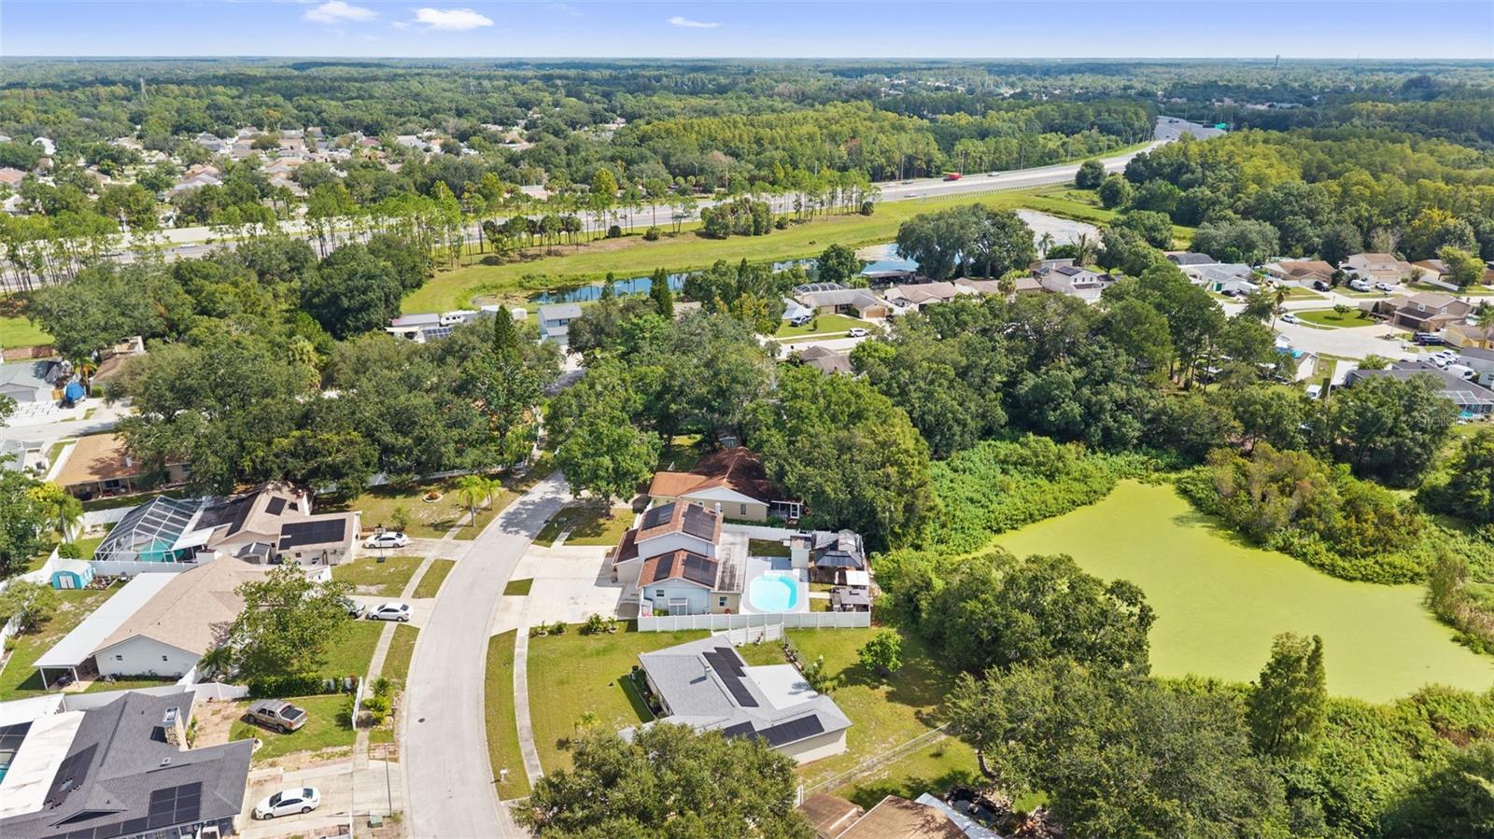
Welcome to a truly unique opportunity in Tampa combining comfortable living, energy efficiency, flexibility, and income-producing potential! This spacious POOL HOME features a main living area with 3 bedrooms and 2 bathrooms, plus TWO ADDITIONAL LIVING SPACES that provide exceptional versatility for extended family, guests, home offices, or potential rental use. The first additional space includes a private bedroom, kitchen, and small living area, creating an ideal MOTHER-IN-LAW SUITE. A second efficiency-style space features its own bedroom, bathroom, kitchen, and small living area. These additional spaces provide excellent flexibility and potential for supplemental rental income. Adding even more convenience and privacy, the property features TWO SEPARATE LAUNDRY AREAS—one dedicated to the main residence and a second laundry area conveniently serving the mother-in-law suite and efficiency space. This thoughtful setup makes the additional living areas even more functional for extended family or potential occupants. Major improvements include a RECENTLY RENOVATED ROOF IN 2024, providing additional value and peace of mind for the next owner. ENERGY EFFICIENCY is another outstanding feature! The home is equipped with SOLAR PANELS designed to significantly reduce electricity expenses, with the potential for very low energy costs depending on consumption, solar production, utility charges, and system terms. Solar will be full paid at closing. Step outside and enjoy the Florida lifestyle in your PRIVATE POOL AREA, completely fenced for added privacy and featuring a dedicated BBQ area, a convenient INDEPENDENT POOL BATHROOM—perfect for entertaining family and friends without having to enter the main residence. Need parking? This property delivers! The EXTRA-LARGE DRIVEWAY provides space for approximately 10 VEHICLES, an exceptional and hard-to-find feature. Whether you're looking for a spacious primary residence with room for extended family, a multi-generational living arrangement, or a property with additional spaces that may provide supplemental income, this home provides remarkable flexibility. POOL HOME + 2024 ROOF + SOLAR ENERGY + TWO ADDITIONAL LIVING SPACES + TWO LAUNDRY AREAS + INCOME POTENTIAL + OVERSIZED PARKING—all in a convenient Tampa location. Schedule your private showing and discover everything this unique property has for you
/u.realgeeks.media/searchmyflorida/CapeCoralSusan_Logo_1-min.png)
Additional Information
- Year Built
- 1980
- Construction
- Block, Stucco
- Living Area
- 2,346
- Acres
- 0.21
- Interior Features
- Living Room/Dining Room Combo, Open Floorplan, PrimaryBedroom Upstairs, Solid Wood Cabinets, Stone Counters
- Cooling
- Central Air
- Heating
- Central
- Exterior Features
- Private Mailbox
- Water
- Lake Front
- Sewer
- Public Sewer
- Pool Description
- Vinyl
- Stories
- 2
Listing courtesy of SHARKS REALTY GROUP LLC.
Mortgage Calculator
All listing information is deemed reliable but not guaranteed and should be independently verified through personal inspection by appropriate professionals. Listings displayed on this website may be subject to prior sale or removal from sale. Availability of any listing should always be independently verified. Listing information is provided for consumer personal, non-commercial use, solely to identify potential properties for potential purchase. All other use is strictly prohibited and may violate relevant federal and state law. Data last updated on