2010 E Palm Avenue Unit 14318, Tampa, FL 33605
- $179,000
- 1
- BD
- 1
- BA
- 1,044
- SqFt




- List Price
- $179,000
- Status
- ACTIVE
- MLS#
- TB8542002
- Price Change
- ▼ $15,900 1788300523
- Bedrooms
- 1
- Bathrooms
- 1
- Living Area
- 1,044
- Subdivision
- Quarter Ybor
Property Description
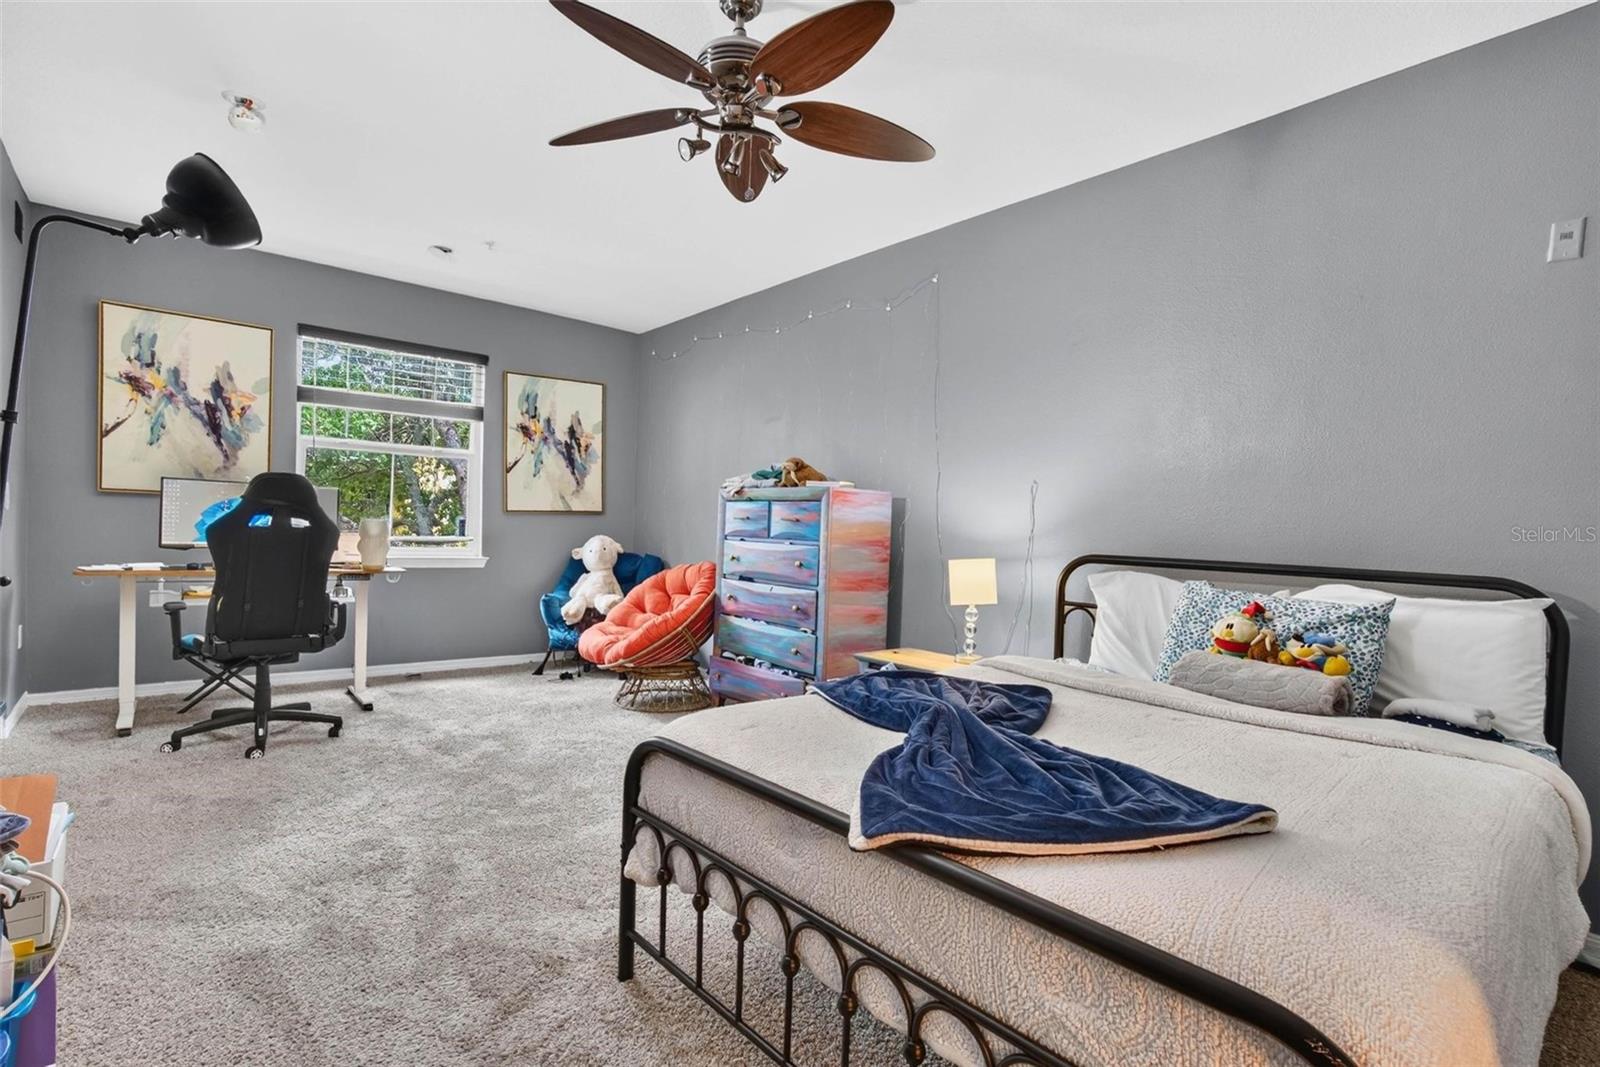
One of the largest one-bedroom floor plans at The Quarter at Ybor, this 1,044 sq ft third-floor condo (no upstairs neighbors!) sits in the heart of Historic Ybor City, minutes from Downtown Tampa, Channelside, and Water Street. The open-concept living and dining area features rich hardwood flooring and flows seamlessly into a well-appointed kitchen with granite countertops, stainless steel appliances, tile flooring and backsplash, upgraded cabinetry, and a full-size pantry. The oversized primary suite offers plush carpet, two walk-in closets, and an en-suite bath with dual vanities, a soaking tub/shower, and a linen closet. An in-unit laundry closet and a private balcony add everyday convenience — plus a coat closet, bringing total storage to five closets. From I-4, take Exit 1 for 21st/22nd Street toward Ybor City. Follow signs toward 21st Street, then turn onto Palm Avenue. The Quarter at Ybor sits on Palm Avenue between roughly 20th and 21st Street, just a few minutes from the exit — 2010 E Palm Ave will be on your right as you head east on Palm.Enjoy maintenance-free living with private gated assigned parking and HOA-included water, sewer, and valet trash. Community amenities include two resort-style pools, a spa, clubhouse, and fitness center. Walk to Ybor's renowned restaurants, breweries, coffee shops, nightlife, parks, and a movie theater, with easy access to USF Health, Tampa General Hospital, and Tampa International Airport.
/u.realgeeks.media/searchmyflorida/CapeCoralSusan_Logo_1-min.png)
Additional Information
- Year Built
- 2001
- Construction
- Stucco, Frame
- Living Area
- 1,044
- Interior Features
- Ceiling Fans(s), Open Floorplan, Solid Surface Counters, Thermostat, Walk-In Closet(s), Window Treatments
- Amenities
- Clubhouse, Fitness Center, Gated, Security
- Cooling
- Central Air
- Heating
- Central
- Parking
- Assigned, On Street
- Garage Spaces
- 1
- Garage Description
- 1 Car Garage
- Exterior Features
- Balcony, Lighting, Sidewalk
- Sewer
- Public Sewer
- Pool Description
- In Ground
- Stories
- 3
- Pets
- Yes
Listing courtesy of CLARKE REALTY LLC.
Mortgage Calculator
All listing information is deemed reliable but not guaranteed and should be independently verified through personal inspection by appropriate professionals. Listings displayed on this website may be subject to prior sale or removal from sale. Availability of any listing should always be independently verified. Listing information is provided for consumer personal, non-commercial use, solely to identify potential properties for potential purchase. All other use is strictly prohibited and may violate relevant federal and state law. Data last updated on