6602 S Sherrill Street, Tampa, FL 33616
- $915,000
- 4
- BD
- 4
- BA
- 3,000
- SqFt






- List Price
- $915,000
- Status
- ACTIVE
- MLS#
- TB8542289
- Price Change
- ▼ $10,000 1788989077
- Bedrooms
- 4
- Bathrooms
- 4
- Living Area
- 3,000
- Subdivision
- West Port
Property Description
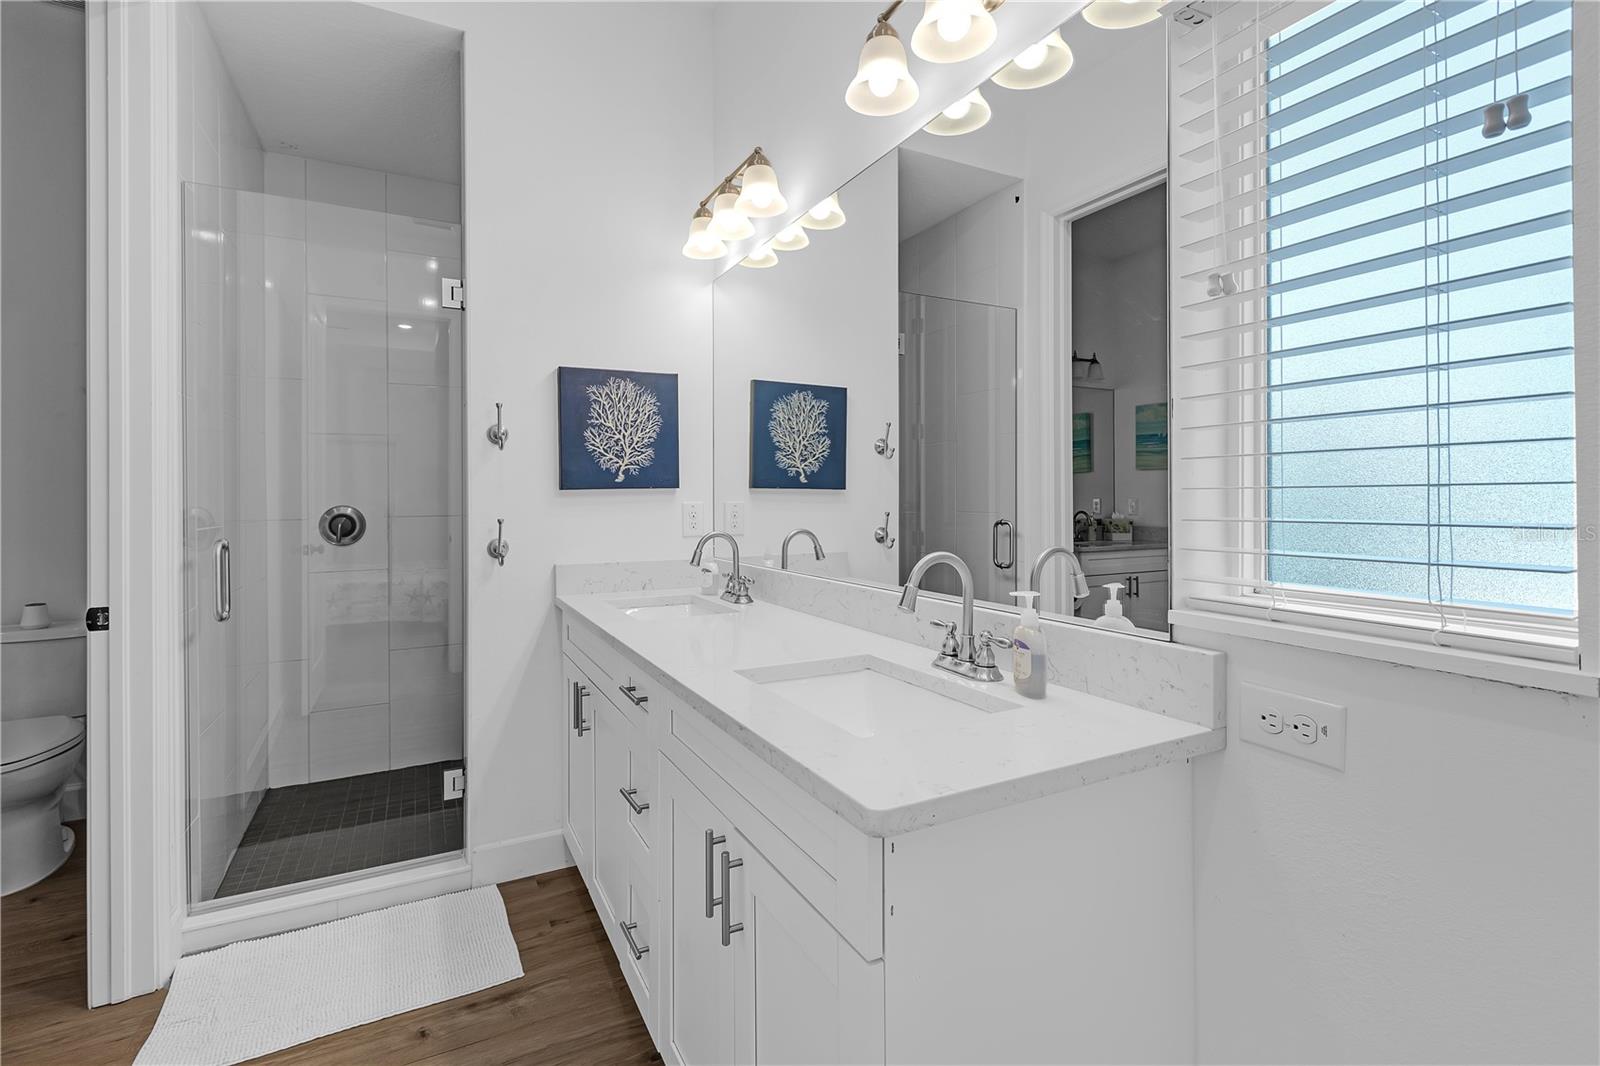
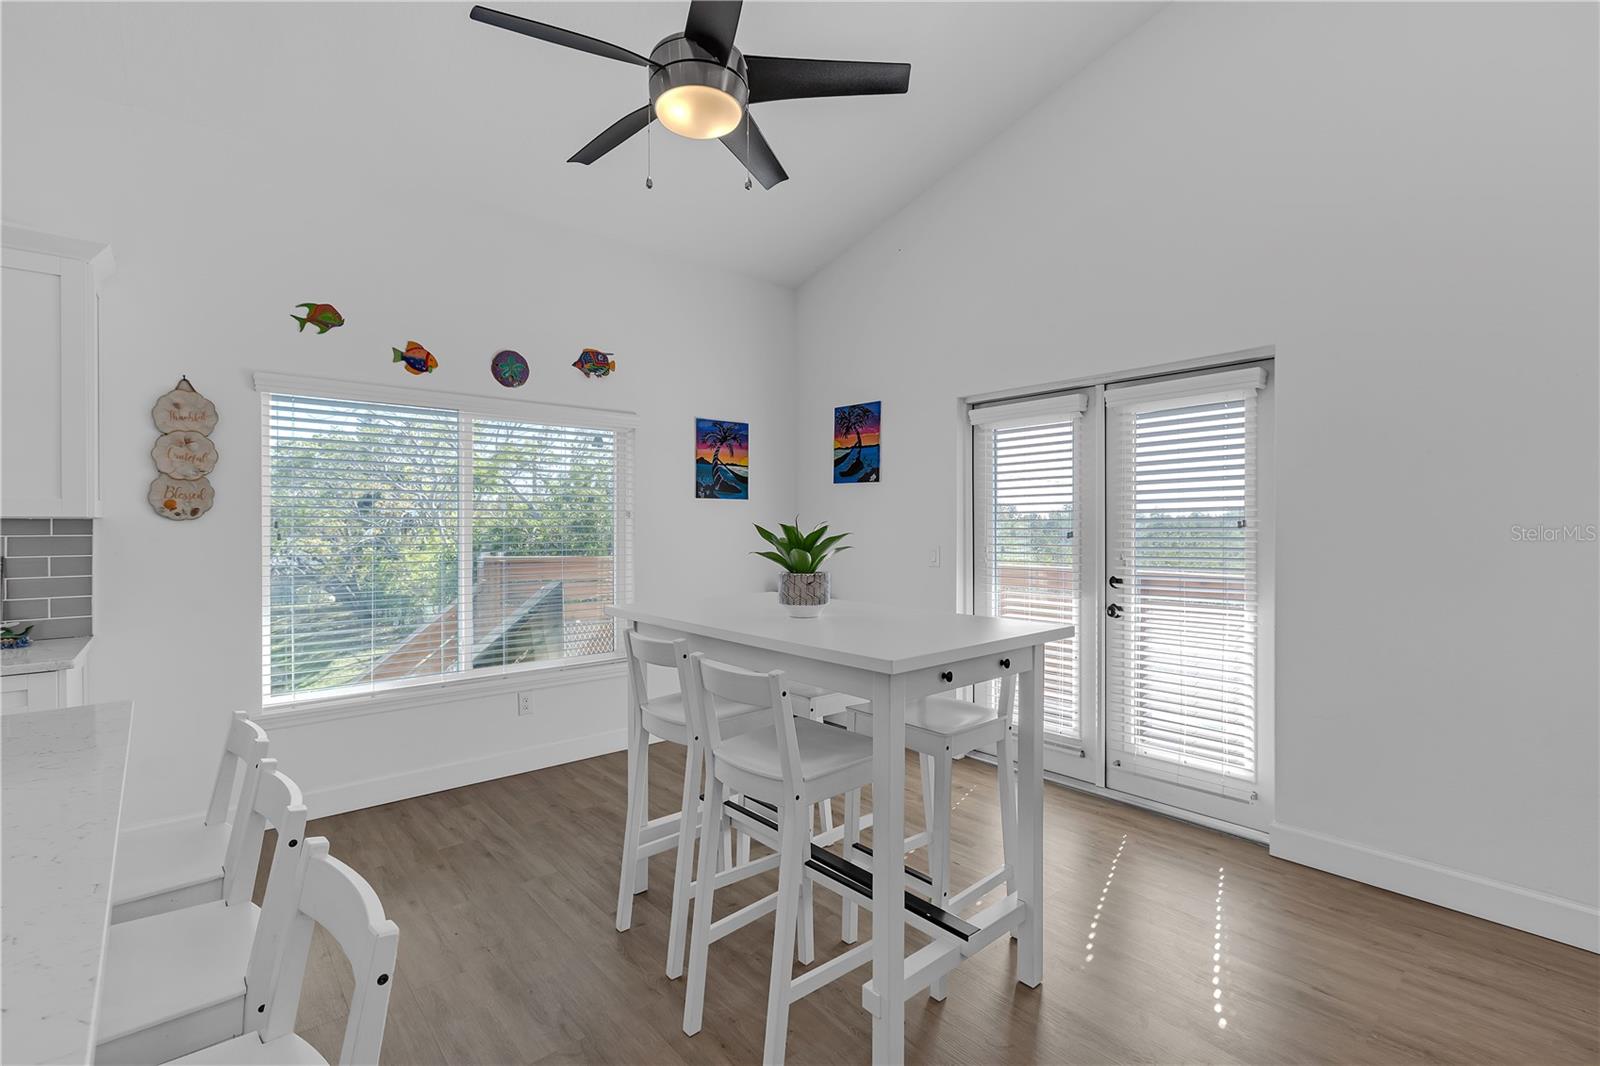
Turnkey Tampa duplex and investment opportunity near South Tampa and MacDill AFB! This fully furnished 2020-built duplex offers two separate 2-bedroom, 2-bath residences with no shared walls, totaling 3,000 sq. ft. Each 1,500 sq. ft. unit features an open floor plan, two primary suites with en-suite bathrooms, quartz countertops, a large kitchen island, stainless steel appliances, wood-look vinyl flooring, in-unit laundry, and abundant natural light. Enjoy conservation, pond, and greenbelt views along with generous outdoor living space and ample parking. The property has an established short-term rental history with approximately $63,595 in documented 2025 owner payouts across both units. All furniture conveys, offering a turnkey opportunity for an investor, owner-occupant, house hacker, or multigenerational living arrangement. Located in Tampa’s 33616 area with convenient access to MacDill Air Force Base, South Tampa, Downtown Tampa, Tampa International Airport, St. Petersburg, and Gulf Coast beaches. No HOA. Live in one unit and rent the other, operate as an investment property, or explore long-term and short-term rental possibilities. Buyer to verify all rental income, expenses, regulations, and rental requirements.
/u.realgeeks.media/searchmyflorida/CapeCoralSusan_Logo_1-min.png)
Additional Information
- Year Built
- 2020
- Construction
- Block, Stucco
- Living Area
- 3,000
- Acres
- 0.23
- Interior Features
- Ceiling Fans(s), Coffered Ceiling(s), Eat-in Kitchen, High Ceilings, Kitchen/Family Room Combo, Living Room/Dining Room Combo, Open Floorplan, Primary Bedroom Main Floor, Solid Surface Counters, Stone Counters, Thermostat, Tray Ceiling(s), Walk-In Closet(s)
- Cooling
- Central Air
- Heating
- Central, Electric
- Parking
- Covered, Driveway, Ground Level, Open, Parking Pad, Basement
- Garage Description
- 5+ Car Carport
- Exterior Features
- Balcony, Lighting, Private Mailbox, Rain Gutters, Storage
- View
- Park/Greenbelt, Trees/Woods, Water
- Water
- Lake Front
- Sewer
- Public Sewer
Listing courtesy of EXP REALTY LLC.
Mortgage Calculator
All listing information is deemed reliable but not guaranteed and should be independently verified through personal inspection by appropriate professionals. Listings displayed on this website may be subject to prior sale or removal from sale. Availability of any listing should always be independently verified. Listing information is provided for consumer personal, non-commercial use, solely to identify potential properties for potential purchase. All other use is strictly prohibited and may violate relevant federal and state law. Data last updated on