4221 W Spruce Street Unit 2425, Tampa, FL 33607
- $295,000
- 2
- BD
- 2
- BA
- 1,215
- SqFt




- List Price
- $295,000
- Status
- ACTIVE
- MLS#
- TB8543153
- Bedrooms
- 2
- Bathrooms
- 2
- Living Area
- 1,215
- Subdivision
- Villa Sonoma At International
Property Description
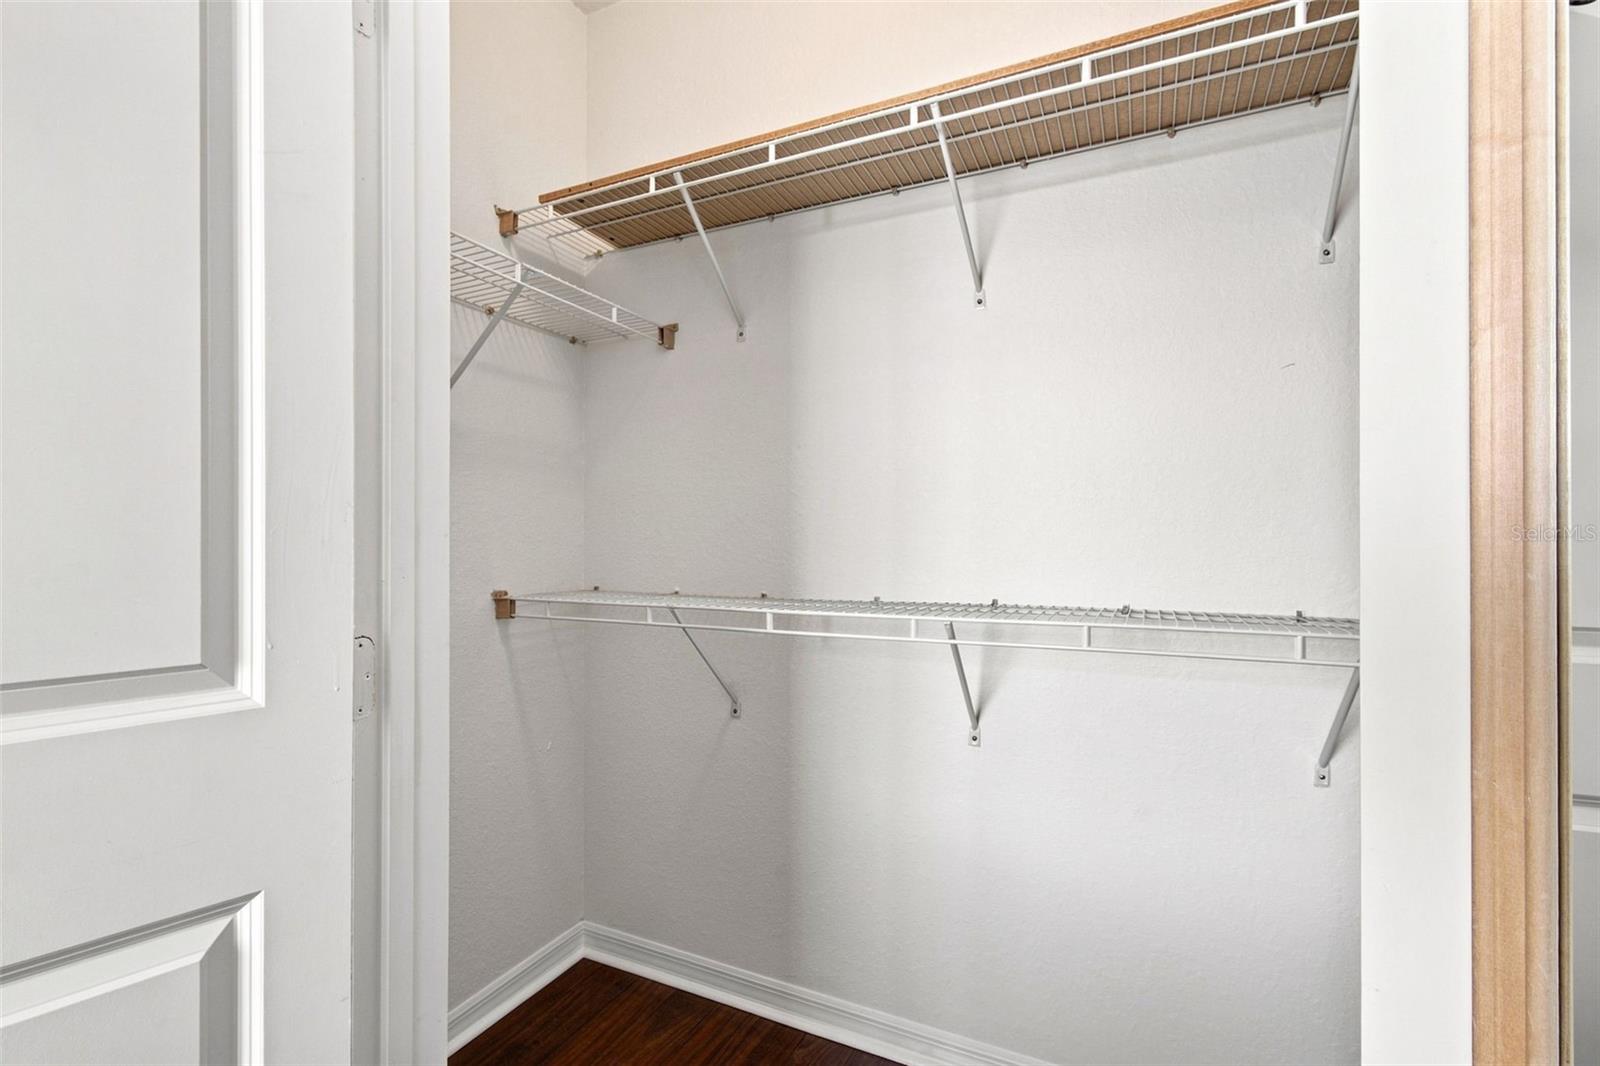
Live in the heart of Tampa’s Westshore District, just moments from Midtown Tampa, premier shopping, dining, entertainment and everyday conveniences. This top-floor residence at Villa Sonoma offers a blend of comfort, style and location within a gated, secured community featuring controlled access, security cameras and two assigned garage parking spaces. Inside, the home offers a flexible layout with two bedrooms plus a spacious loft that can easily function as a third bedroom, private office, guest space or media area. The open living area feels bright and inviting, highlighted by soaring ceilings and a staircase leading to the airy loft. The kitchen features granite countertops, updated appliances and excellent functionality for everyday living or entertaining. The primary suite provides a relaxing retreat with a private bath, soaking tub and generous walk-in closet. Additional updates include new shower heads and an air conditioner replacement in 2019, offering added peace of mind. Villa Sonoma residents enjoy a resort-style setting with a 24-hour fitness center, outdoor pool, resident lounge with kitchen, garden courtyard with fountain, grilling area, tanning deck, interior mailboxes, on-site management, grounds maintenance, pest control and garbage service. The location is hard to beat. Enjoy quick access to International Plaza, West Shore Plaza, midtown Tampa, Whole Foods, Target, Tampa International Airport, Raymond James Stadium, downtown Tampa, Hyde Park, the Straz Center, St. Petersburg and the Gulf beaches. Surrounded by some of Tampa Bay’s best restaurants, luxury retailers, coffee shops, breweries and lifestyle destinations, this condominium offers convenience, security and low-maintenance living in one of Tampa’s most connected areas.
/u.realgeeks.media/searchmyflorida/CapeCoralSusan_Logo_1-min.png)
Additional Information
- Year Built
- 2001
- Construction
- Stucco
- Living Area
- 1,215
- Acres
- 0.01
- Interior Features
- Open Floorplan
- Amenities
- Clubhouse, Elevators, Fitness Center, Gated, Pool, Wheelchair Access
- Cooling
- Central Air
- Heating
- Electric
- Parking
- Assigned, Covered, Guest, Basement
- Garage Spaces
- 2
- Garage Description
- 2 Car Garage
- Exterior Features
- Courtyard, Lighting, Sidewalk
- Sewer
- Public Sewer
- Pool Description
- Gunite, In Ground
- Stories
- 4
- Pets
- Yes
Listing courtesy of PREMIER SOTHEBY'S INTL REALTY.
Mortgage Calculator
All listing information is deemed reliable but not guaranteed and should be independently verified through personal inspection by appropriate professionals. Listings displayed on this website may be subject to prior sale or removal from sale. Availability of any listing should always be independently verified. Listing information is provided for consumer personal, non-commercial use, solely to identify potential properties for potential purchase. All other use is strictly prohibited and may violate relevant federal and state law. Data last updated on