3923 W Gray Street, Tampa, FL 33609
- $1,185,000
- 5
- BD
- 3
- BA
- 2,432
- SqFt








- List Price
- $1,185,000
- Status
- ACTIVE
- MLS#
- TB8543290
- Bedrooms
- 5
- Bathrooms
- 3
- Living Area
- 2,432
- Subdivision
- Broadmoor Park Rev
Property Description
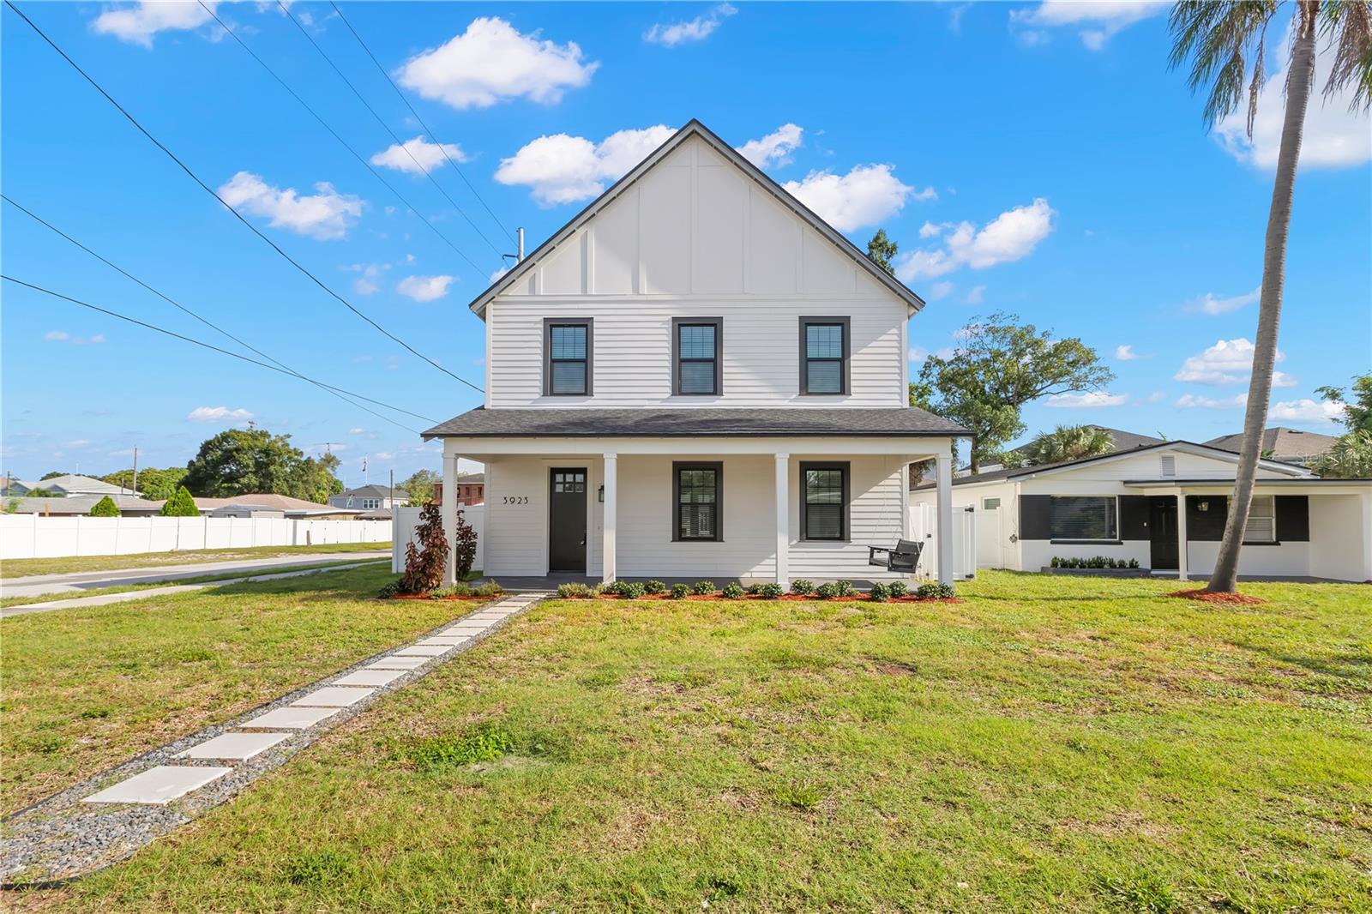
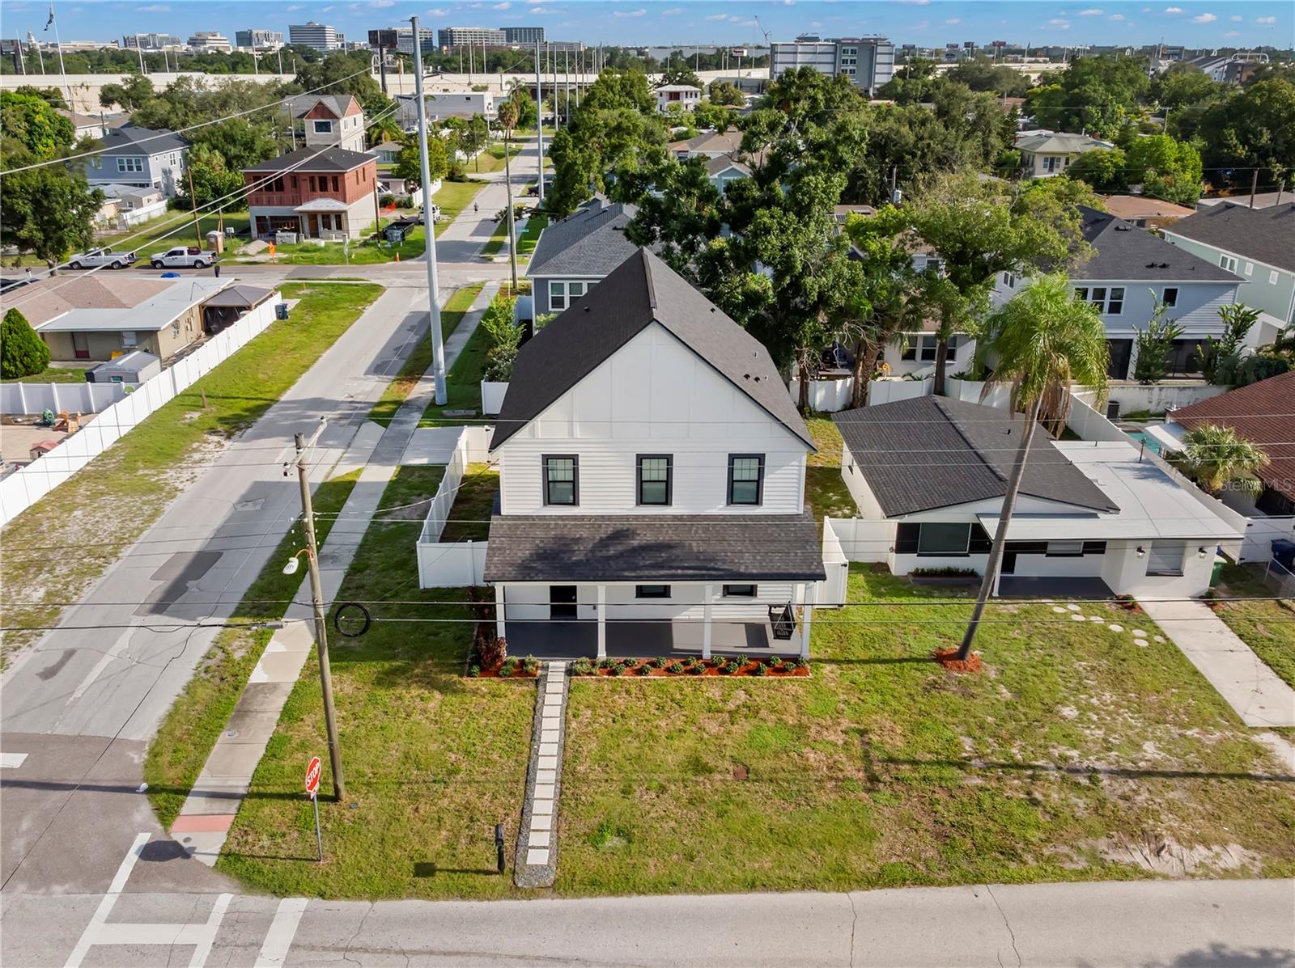
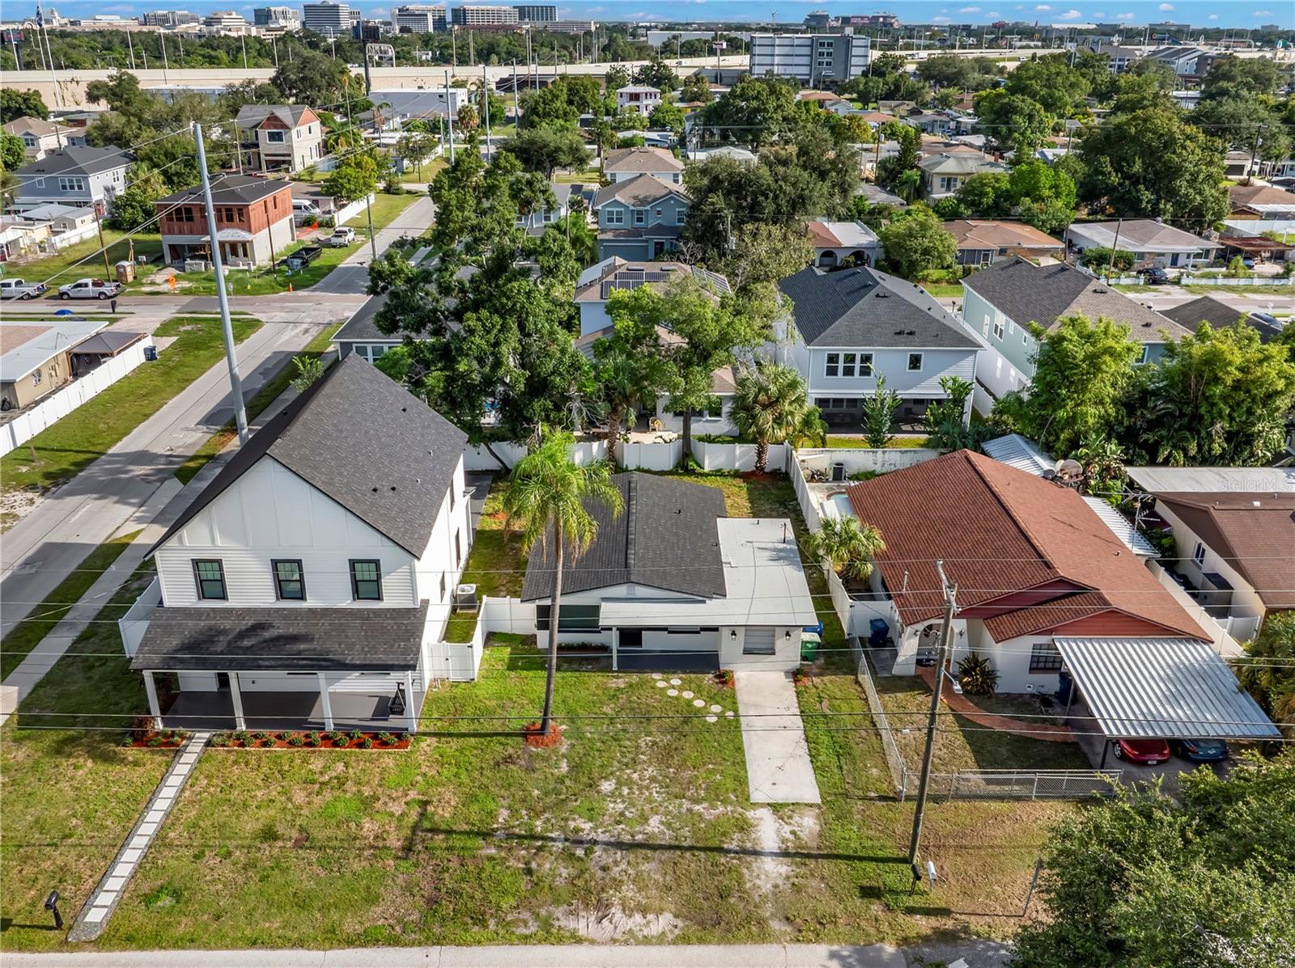
This is a rare opportunity to own two adjacent lots in Bon Air. This property is being sold together with 3921 W Gray St (MLS Listing TB8543305). Welcome to your family compound in the centrally located neighborhood of Bon Air. When you walk in the front door, you will notice the open floor plan with the living room, dining room, and family room all together in the same space. This wide-open area will allow your imagination to run wild to set up your home however you see fit. There is vinyl flooring all throughout. The dry bar is connected to the living room to guarantee a good time entertaining guests. The home was built in 2021 and has had some recent touch-ups to freshen it up including all brand new appliances (Refrigerator, Stove, Microwave, dishwasher, and wine cooler), and full interior paint in August 2026. On the first floor, you will find two bedrooms, a bathroom, and laundry room. Go upstairs to see the additional 3 bedrooms. Two of the bedrooms are connected to the bathroom so that the bathroom is ensuite. The huge primary bedroom features two his and her walk-in closets. The spacious bathroom has two separate vanities, a garden tub, and a large glass enclosed shower, and a water closet. Come back downstairs to go out back to your back porch and composite deck perfect for barbecuing, or just sitting around to enjoy the breeze in the shade. The backyard connects with the property next door to create a large outdoor space for the whole family to enjoy! There is a detached garage large enough for two cars and extra storage space. The property is conveniently located just a few minutes from mid-town, i275, downtown Tampa, and 30 minutes the Pinellas beaches. Call today to schedule your showing!
/u.realgeeks.media/searchmyflorida/CapeCoralSusan_Logo_1-min.png)
Additional Information
- Year Built
- 2021
- Construction
- Block, Frame
- Living Area
- 2,432
- Acres
- 0.12
- Interior Features
- Ceiling Fans(s), Crown Molding, Dry Bar, Eat-in Kitchen, High Ceilings, Kitchen/Family Room Combo, Living Room/Dining Room Combo, Open Floorplan, PrimaryBedroom Upstairs, Stone Counters, Thermostat, Walk-In Closet(s), Window Treatments
- Cooling
- Central Air
- Heating
- Central, Electric
- Garage Spaces
- 2
- Garage Description
- 2 Car Garage
- Exterior Features
- None
- Sewer
- Public Sewer
- Stories
- 2
Listing courtesy of MAKE IT HOME, INC.
Mortgage Calculator
All listing information is deemed reliable but not guaranteed and should be independently verified through personal inspection by appropriate professionals. Listings displayed on this website may be subject to prior sale or removal from sale. Availability of any listing should always be independently verified. Listing information is provided for consumer personal, non-commercial use, solely to identify potential properties for potential purchase. All other use is strictly prohibited and may violate relevant federal and state law. Data last updated on