8326 June Street, Tampa, FL 33615
- $689,990
- 4
- BD
- 3
- BA
- 2,384
- SqFt








- List Price
- $689,990
- Status
- ACTIVE
- MLS#
- TB8543883
- Bedrooms
- 4
- Bathrooms
- 3
- Living Area
- 2,384
- Subdivision
- Plouff Sub 3rd Add
Property Description
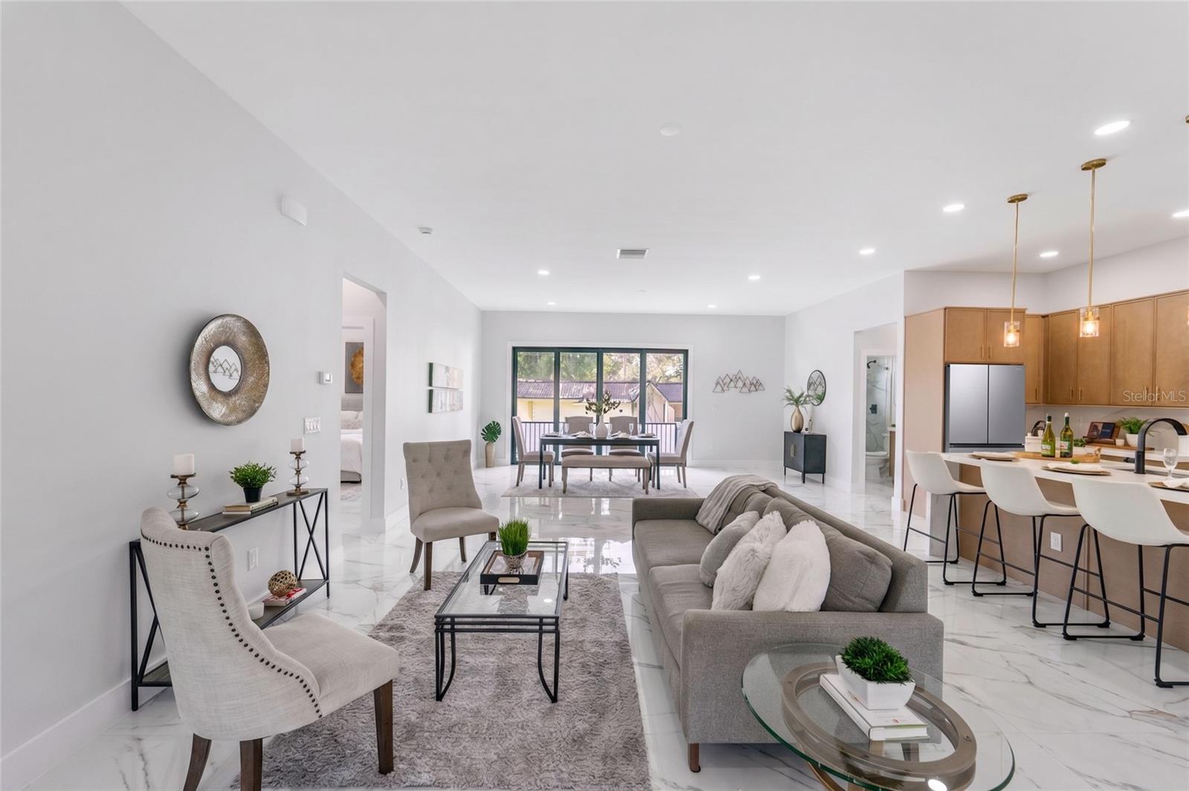
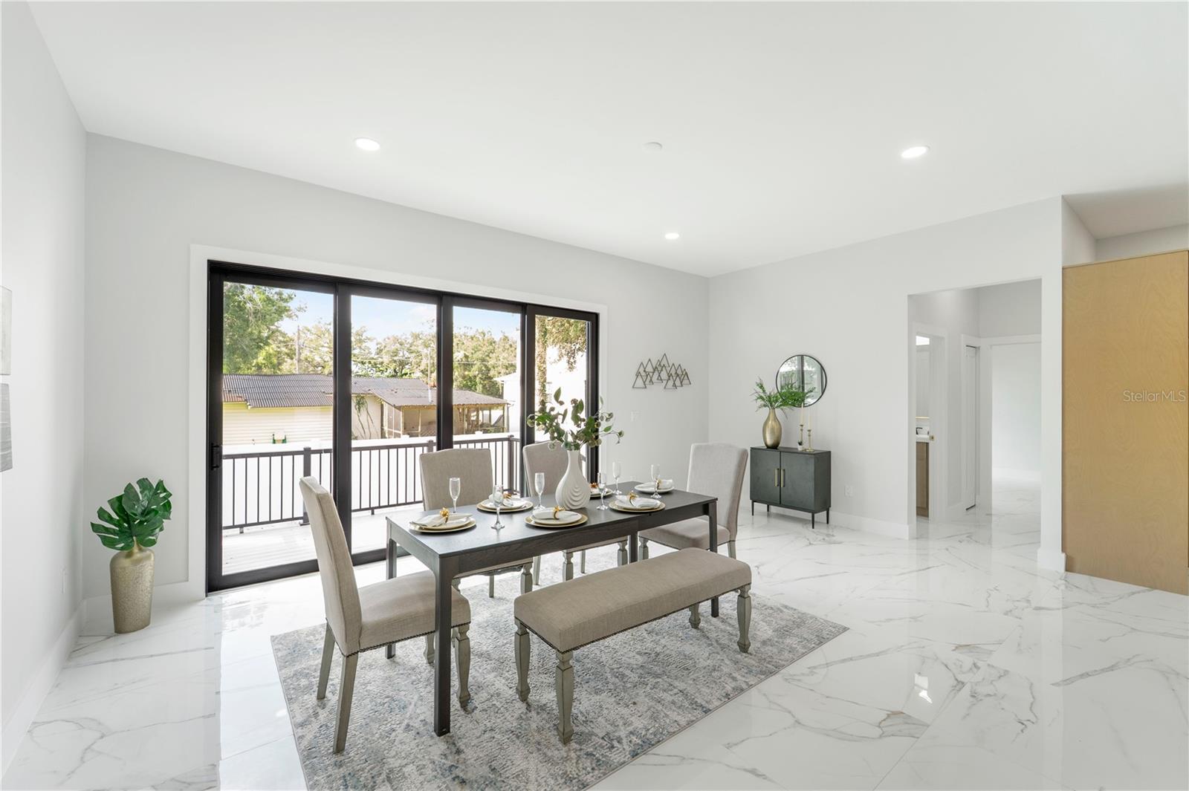
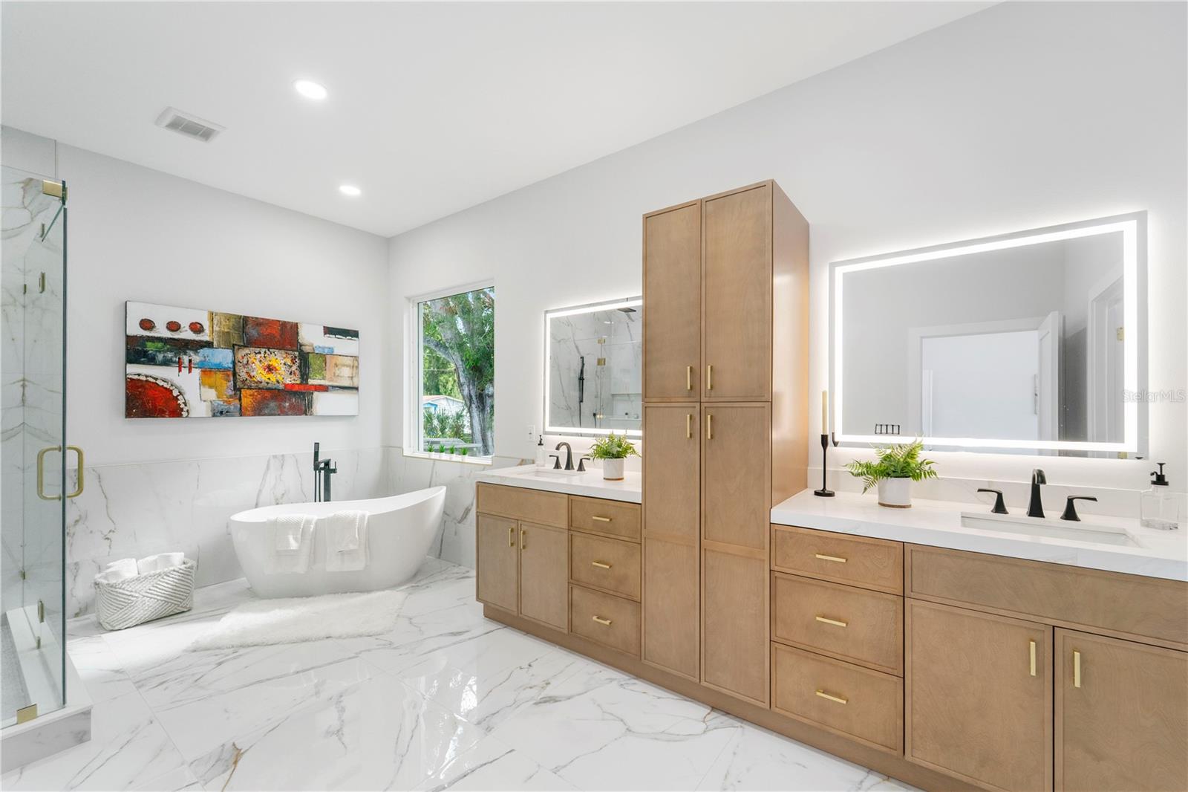
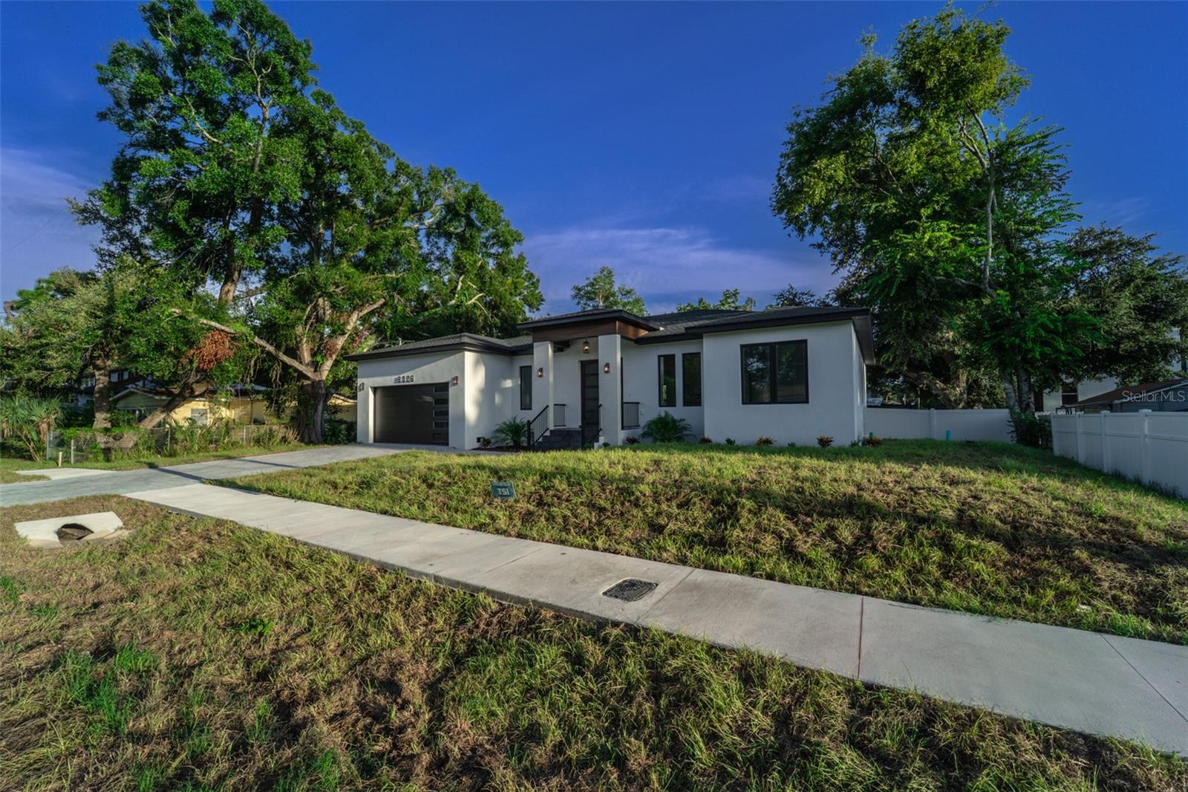
Virtually Staged. STUNNING BRAND-NEW HOME ON A RARE DOUBLE LOT IN A PRIME LOCATION!!! This exceptional new construction residence combines modern luxury, thoughtful design, and the ultimate Florida lifestyle. Featuring impact-rated windows, elegant marble-look porcelain tile flooring throughout, a designer kitchen with custom wood cabinetry, quartz countertops, premium finishes, and a large island ideal for entertaining. This spacious primary suite offer a spa-inspired bathroom with a freestanding soaking tub, oversized walking shower, contemporary fixtures and a luxurious custom-built waking closet featuring extensive shelving, drawer, and hanging space. The oversized double lot provides exceptional outdoor flexibility, including space for an RV or boat, along with a white vinyl privacy fence. The desirable cul-de-sac location offers a peaceful setting while remaining conveniently close to Jackson Spring Park which provided with a low fee access to fitness center, open gym activities such as pickleball, badminton, volleyball and much more, Tampa International Airport, Ben T Davis Beach, shopping, restaurants,, entertainment, and major highways. Enjoy easy access to Tampa's vibrant lifestyle with no CDD nor HOA fees, short distance to Causeway Boat Ramp and Baycrest boat ramp, and some of the Florida's finest Gulf Beaches, all from this beautiful brand-new 4 bedrooms plus Den//office, and two car garage home.
/u.realgeeks.media/searchmyflorida/CapeCoralSusan_Logo_1-min.png)
Additional Information
- Year Built
- 2026
- Construction
- Block, Stucco
- Living Area
- 2,384
- Acres
- 0.23
- Interior Features
- Built-in Features, Coffered Ceiling(s), High Ceilings, Kitchen/Family Room Combo, Open Floorplan, Solid Wood Cabinets, Split Bedroom, Stone Counters, Thermostat, Walk-In Closet(s)
- Cooling
- Central Air
- Heating
- Central
- Garage Spaces
- 2
- Garage Description
- 2 Car Garage
- Exterior Features
- Lighting, Private Mailbox, Private Yard, Sidewalk
- Sewer
- Septic Tank
Listing courtesy of DALTON WADE INC.
Mortgage Calculator
All listing information is deemed reliable but not guaranteed and should be independently verified through personal inspection by appropriate professionals. Listings displayed on this website may be subject to prior sale or removal from sale. Availability of any listing should always be independently verified. Listing information is provided for consumer personal, non-commercial use, solely to identify potential properties for potential purchase. All other use is strictly prohibited and may violate relevant federal and state law. Data last updated on