8914 N Lynn Avenue, Tampa, FL 33604
- $600,000
- 3
- BD
- 3
- BA
- 2,690
- SqFt






- List Price
- $600,000
- Status
- ACTIVE
- MLS#
- TB8544913
- Bedrooms
- 3
- Bathrooms
- 3
- Living Area
- 2,690
- Subdivision
- Casa Loma Sub
Property Description
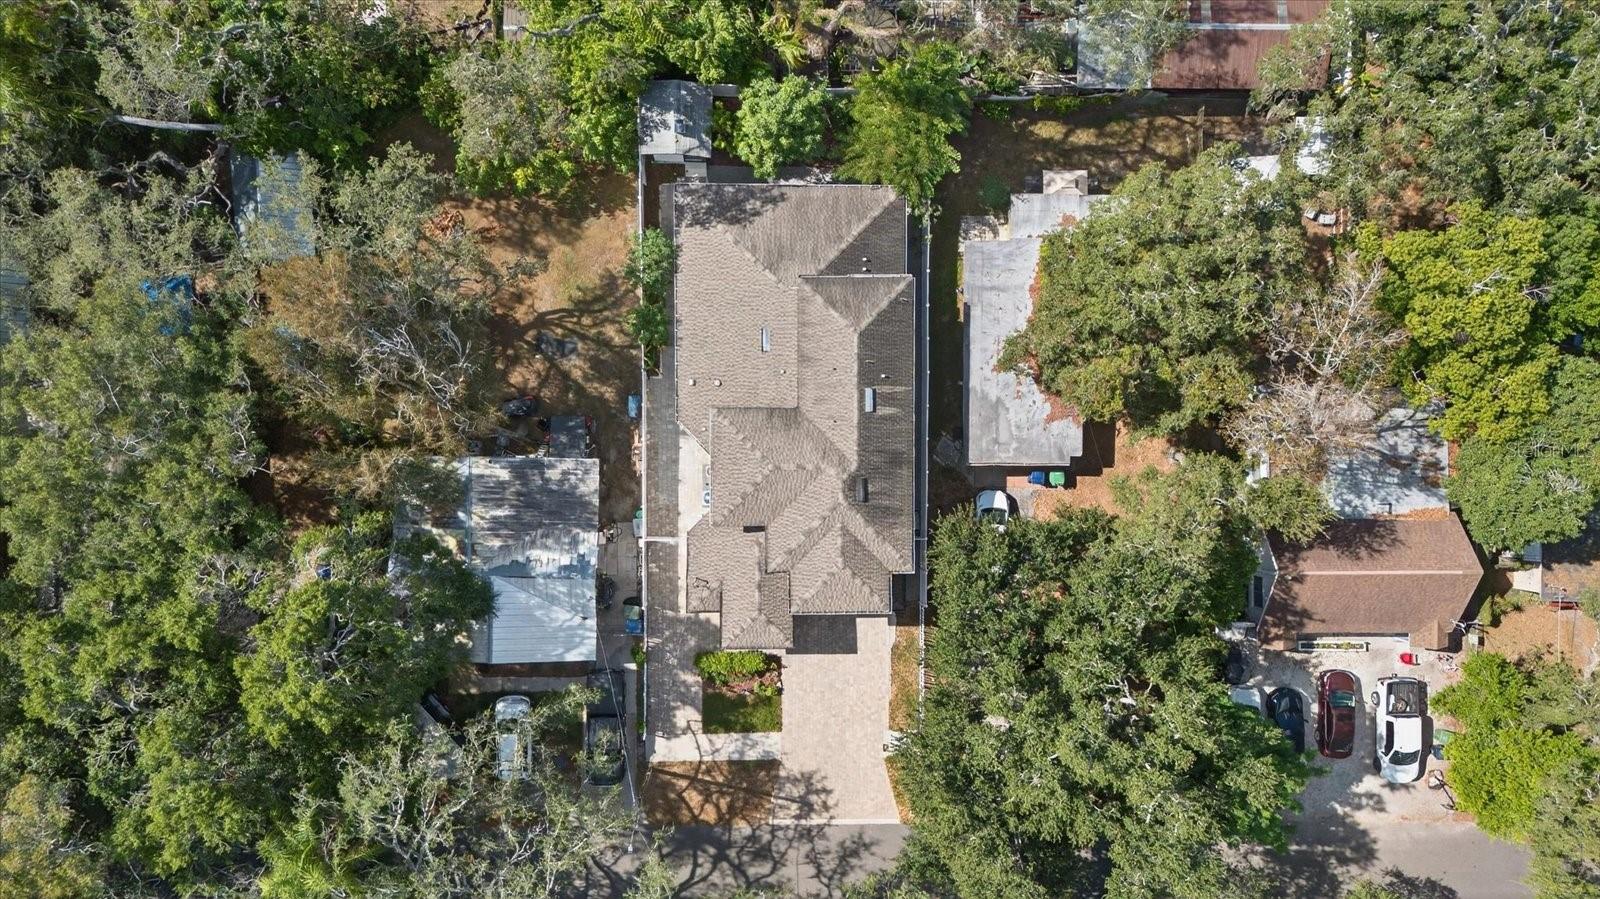
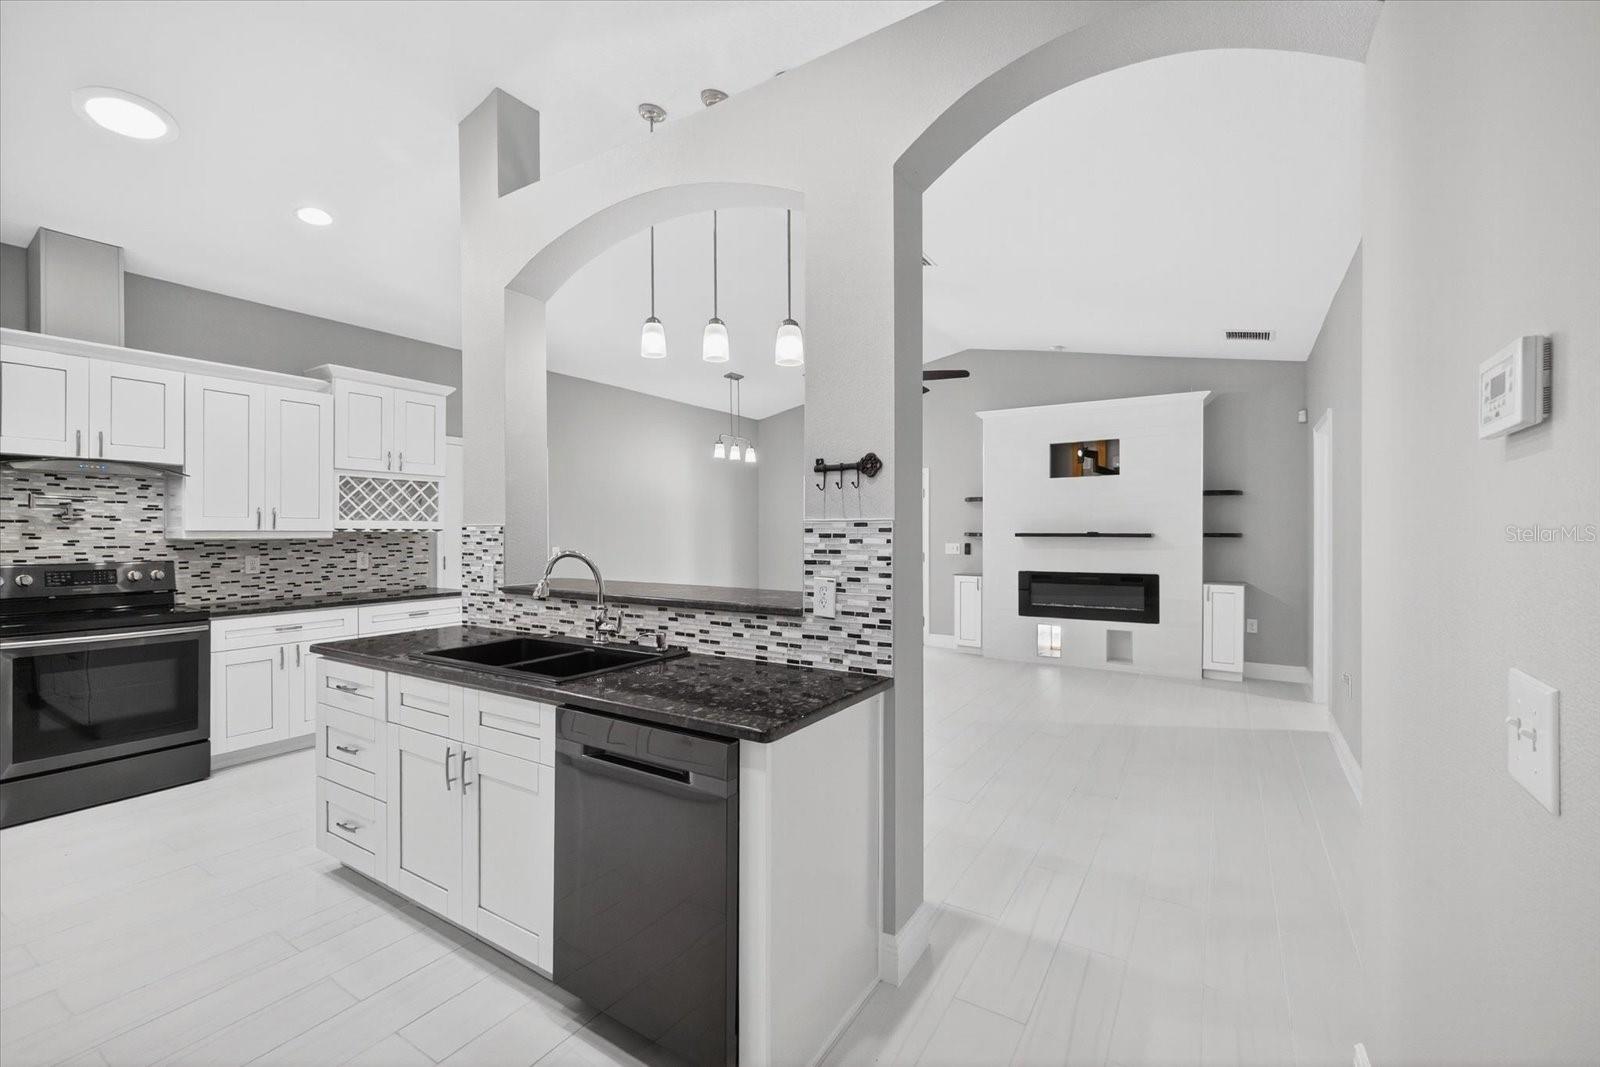
SELLER MOTIVATED!!! Built in 2017, this picture-perfect home combines modern style, comfort, and charm in one of Tampa’s most convenient and growing areas. Nestled on a quiet, tree-lined street just minutes from Downtown Tampa and the Bay, this home greets you with great curb appeal and a cozy front porch that says, “Welcome home.” Step inside to an open and bright living space filled with natural light and thoughtful details. The living room flows seamlessly into the dining area, creating the perfect space for everyday living or entertaining guests. The modern kitchen features stainless steel appliances, updated cabinetry, and plenty of counter space — ideal for cooking, hosting, or family dinners. The primary bedroom suite offers a relaxing retreat with its own private bathroom and spacious closet. Two additional bedrooms provide flexibility for guests, a home office, or a growing family, while the second bathroom is beautifully finished and ready for daily use. Outside, enjoy a large fenced backyard — perfect for family gatherings, pets, or weekend barbecues. The east-facing orientation fills the mornings with sunshine and keeps afternoons comfortably shaded. Located in the desirable Forest Hills/Cornerstone area, you’re zoned for Forest Hills Elementary, Adams Middle, and Chamberlain High School, and just minutes away from parks, shopping, restaurants, and major highways. If you’re looking for a move-in ready, newer home with modern finishes and a great location, this is it! Don’t miss your chance to make 8914 N Lynn Ave your new home — where every day feels like the perfect balance of comfort and convenience.
/u.realgeeks.media/searchmyflorida/CapeCoralSusan_Logo_1-min.png)
Additional Information
- Year Built
- 2017
- Construction
- Block, Stucco
- Living Area
- 2,690
- Acres
- 0.13
- Interior Features
- Ceiling Fans(s), High Ceilings, Open Floorplan, Thermostat, Walk-In Closet(s)
- Cooling
- Central Air
- Heating
- Central
- Garage Spaces
- 2
- Garage Description
- 2 Car Garage
- Exterior Features
- Private Entrance, Private Mailbox, Private Yard
- Sewer
- Public Sewer
- Stories
- 2
Listing courtesy of AVENUE HOMES LLC.
Mortgage Calculator
All listing information is deemed reliable but not guaranteed and should be independently verified through personal inspection by appropriate professionals. Listings displayed on this website may be subject to prior sale or removal from sale. Availability of any listing should always be independently verified. Listing information is provided for consumer personal, non-commercial use, solely to identify potential properties for potential purchase. All other use is strictly prohibited and may violate relevant federal and state law. Data last updated on