8403 S Flintrock Court, Tampa, FL 33615
- $474,500
- 4
- BD
- 2
- BA
- 1,493
- SqFt


- List Price
- $474,500
- Status
- ACTIVE
- MLS#
- TB8545316
- Bedrooms
- 4
- Bathrooms
- 2
- Living Area
- 1,493
- Subdivision
- Bay Crest Park
Property Description
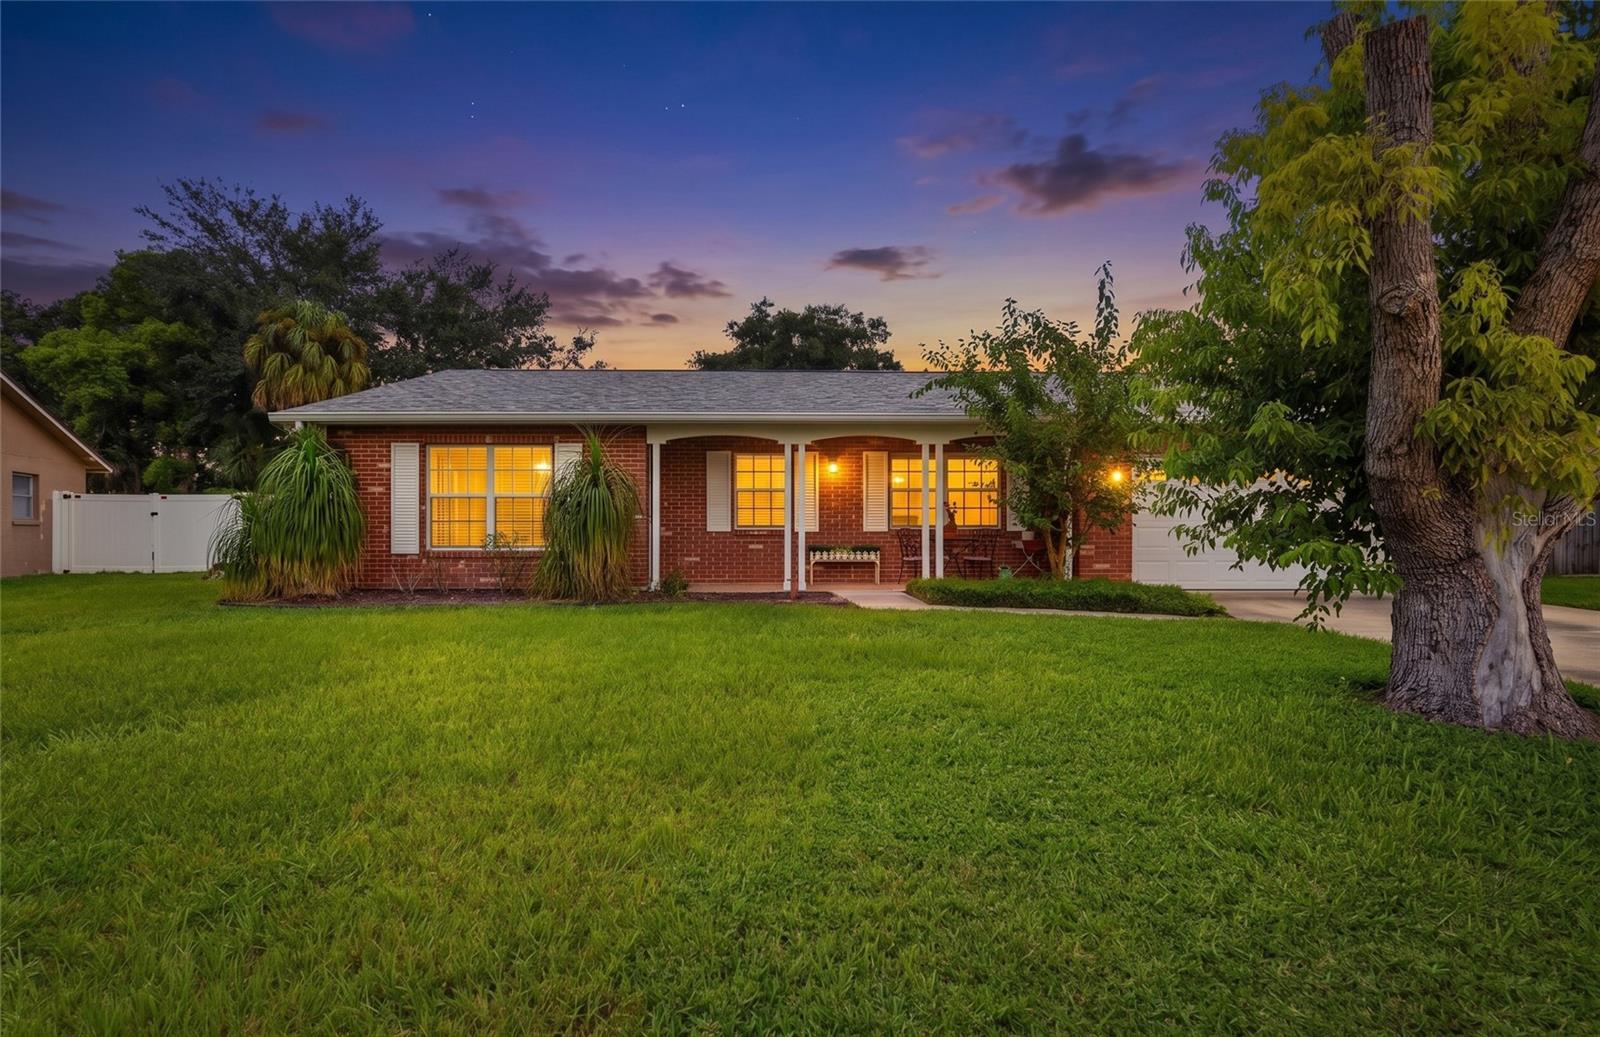
Pride of ownership shines throughout this well-maintained Bay Crest home situated on a cul-de-sac, featuring 4 bedrooms, 2 bathrooms, an oversized 2 car garage, and a sparkling saltwater pool with a new salt cell! Freshly painted inside and out, this home offers spacious bedrooms and a wonderful open feel. As you enter, you'll appreciate the family room and additional flexible seating area, perfect for a den, library, home office, or workout space. A separate spacious dining room and breakfast area provide plenty of room for entertaining and everyday living. The kitchen features bright white cabinetry and newer appliances, while sliding doors lead to an adorable screened in sitting area overlooking your private backyard oasis. Enjoy the huge, fully fenced backyard with pavers surrounding the sparkling saltwater pool, lush landscaping along the fence, and a spacious side yard. Recent updates include a new roof in 2025 with added attic insulation, HVAC in 2017, and water heater in 2021. Bay Crest residents enjoy access to the community's private boat ramp with direct access to Tampa Bay, perfect for boating, fishing, and cruising to destinations such as Safety Harbor and beyond! Conveniently located just off the Veterans Expressway and near Tampa International Airport, shopping, dining, downtown Tampa, and the area's beautiful Gulf beaches. A wonderful opportunity to enjoy the Bay Crest lifestyle!
/u.realgeeks.media/searchmyflorida/CapeCoralSusan_Logo_1-min.png)
Additional Information
- HOA Fee
- $25
- Year Built
- 1966
- Construction
- Block, Stucco
- Living Area
- 1,493
- Acres
- 0.20
- Hoa Fee
- $25
- Interior Features
- Ceiling Fans(s), Eat-in Kitchen, Living Room/Dining Room Combo, Split Bedroom, Thermostat, Window Treatments
- Cooling
- Central Air
- Heating
- Electric
- Parking
- Garage Door Opener, Oversized
- Garage Spaces
- 2
- Garage Description
- 2 Car Garage
- Exterior Features
- Sidewalk
- View
- Pool
- Sewer
- Public Sewer
- Pool Description
- Gunite
- Stories
- 1
- Pets
- Yes
Listing courtesy of CENTURY 21 BILL NYE REALTY.
Mortgage Calculator
All listing information is deemed reliable but not guaranteed and should be independently verified through personal inspection by appropriate professionals. Listings displayed on this website may be subject to prior sale or removal from sale. Availability of any listing should always be independently verified. Listing information is provided for consumer personal, non-commercial use, solely to identify potential properties for potential purchase. All other use is strictly prohibited and may violate relevant federal and state law. Data last updated on