3114 W Hawthorne Road, Tampa, FL 33611
- $885,000
- 3
- BD
- 2
- BA
- 1,803
- SqFt




- List Price
- $885,000
- Status
- ACTIVE
- MLS#
- TB8551542
- Bedrooms
- 3
- Bathrooms
- 2
- Living Area
- 1,803
- Subdivision
- Forest Hills
Property Description
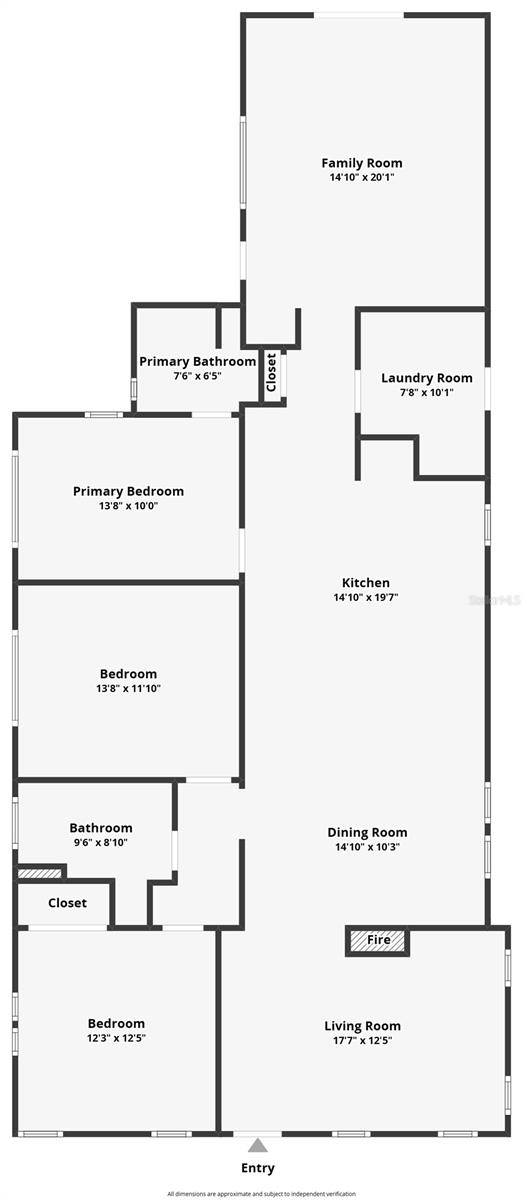
Charming 3 bedroom, 2 bath Craftsman home in premier South Tampa location just minutes from Bayshore Blvd! NO FLOOD ZONE! From the inviting front porch to the welcoming interior, the home maintains its original character while offering updates that complement its timeless appeal. Updates include: Interior paint (2025), tankless water heater (2024) A/C (2024), ROOF (2023), Astroturf front lawn with refreshed landscaping, cleaned/sanitized/re-insulated attic, refinished hardwood floors in the bedrooms, as well as new soffit and fascia. Stepping inside, the two-sided corner gas fireplace adds warmth and ambiance between the formal living room and dining room. The kitchen boasts stainless steel appliances (with gas range and newer refrigerator!), recessed lighting , granite countertops with large center island and nearby wet bar with wine fridge. The primary bedroom has a tastefully remodeled ensuite bath with marble tile. Both secondary bedrooms are ample in size and share the remaining full bath. The updated family room features exposed beams, a wood-slat feature wall, new sconces and LVP flooring, creating a comfortable gathering space with plenty of personality. NEW argon filled aluminum French Doors open to the back patio, designed for seamless indoor-outdoor living and effortless entertaining. The fully fenced backyard is complete with a new covered pergola and a detached workshop/shed for hobbies, storage, or a dedicated workspace. As an added bonus, the carport adds convenient covered parking. Enjoy nearby Hyde Park, Channelside, downtown Tampa, top-rated medical facilities, MacDill Airforce Base, Tampa International Airport and more!
/u.realgeeks.media/searchmyflorida/CapeCoralSusan_Logo_1-min.png)
Additional Information
- Year Built
- 1930
- Construction
- Vinyl Siding, Frame
- Living Area
- 1,803
- Acres
- 0.18
- Interior Features
- Ceiling Fans(s), Eat-in Kitchen, Open Floorplan
- Cooling
- Central Air
- Heating
- Central
- Parking
- Covered, Driveway
- Garage Description
- 1 Car Carport
- Exterior Features
- Lighting
- Sewer
- Public Sewer
- Stories
- 1
- Pets
- Yes
Listing courtesy of KELLER WILLIAMS SOUTH SHORE.
Mortgage Calculator
All listing information is deemed reliable but not guaranteed and should be independently verified through personal inspection by appropriate professionals. Listings displayed on this website may be subject to prior sale or removal from sale. Availability of any listing should always be independently verified. Listing information is provided for consumer personal, non-commercial use, solely to identify potential properties for potential purchase. All other use is strictly prohibited and may violate relevant federal and state law. Data last updated on