2601 N Albany Avenue, Tampa, FL 33607
- $599,000
- 4
- BD
- 4
- BA
- 2,164
- SqFt


- List Price
- $599,000
- Status
- ACTIVE
- MLS#
- TB8559231
- Bedrooms
- 4
- Bathrooms
- 4
- Half-baths
- 1
- Living Area
- 2,164
- Subdivision
- Bouton & Skinners Add
Property Description
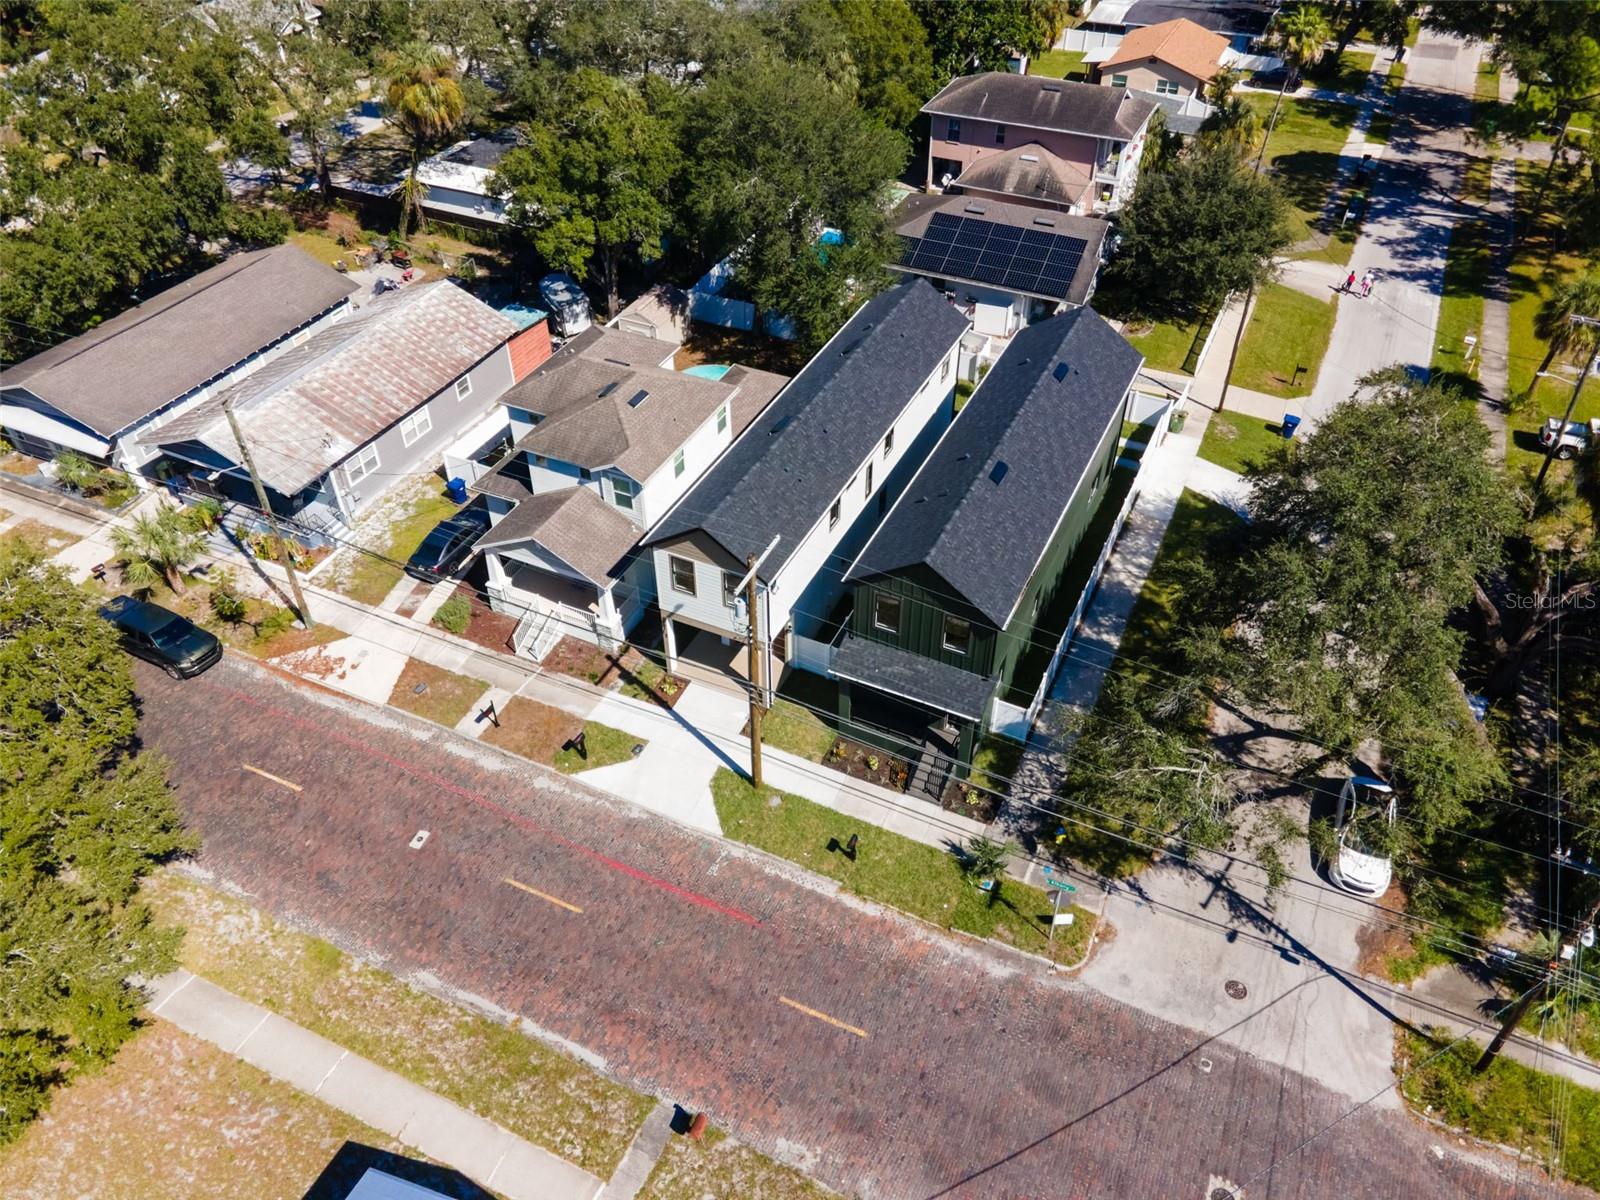
This 4-bedroom, 3.5-bathroom new construction delivers 2,164 square feet of thoughtfully finished living space on a slab foundation in Flood Zone X. Impact-rated windows and doors are throughout, and 9-foot 4-inch ceilings on both floors set an elevated tone carried through by luxury vinyl plank flooring, 8-foot interior doors, a premium glass staircase, and tray ceilings in the upstairs front and back bedrooms. The kitchen is built to perform: 42-inch cabinets with soft-close drawers and push-to-open doors, an island with custom white fluting, quartz countertops throughout the home, a workstation sink, custom vented range hood, Lumens pendant lighting, pantry, and Frigidaire appliances. Every bathroom features custom-built quartz vanities with soft-close undercount slides; the primary suite includes a glass-enclosed walk-in shower and a custom built-in closet, the secondary upstairs bath offers a tub and shower, the main-level ensuite has a glass-enclosed walk-in shower, and a half bath off the main living area is perfect for entertaining. Cat6 wiring to every room, a low-voltage panel, speaker pre-wire in the living room, and a front flex room round out a home built with intention from the foundation up. Backed by a 1-year whole-home warranty, 2-year MEP systems warranty, and a 10-year structural warranty. Located in West Tampa with quick access to everything that makes this city move: Downtown, the Riverwalk, Armature Works, Midtown, Raymond James Stadium, Hyde Park, Ybor, and Tampa International Airport all within minutes. The neighborhood sits near the emerging GasWorx district and the Rome Collective development, two of Tampa's most anticipated growth corridors, making this as much a bet on where the city is headed as where it stands today. Special financing available through a preferred lender: 6.125% fixed rate (6.208% APR), no monthly PMI, and a $10,000 grant toward down payment or closing costs for eligible buyers. Offer valid through November 30, 2026.

Additional Information
- Year Built
- 2026
- Construction
- Block, HardiPlank Type, Stucco, Frame
- Living Area
- 2,164
- Acres
- 0.06
- Interior Features
- Ceiling Fans(s), High Ceilings, Open Floorplan, PrimaryBedroom Upstairs, Thermostat, Tray Ceiling(s), Walk-In Closet(s)
- Cooling
- Central Air
- Heating
- Central
- Parking
- Driveway
- Exterior Features
- Private Yard, Rain Gutters, Sidewalk
- Sewer
- Public Sewer
Listing courtesy of SOUTH CEDAR REAL ESTATE, INC.
How much is your home worth?
...get instant property value now!
Mortgage Calculator
All listing information is deemed reliable but not guaranteed and should be independently verified through personal inspection by appropriate professionals. Listings displayed on this website may be subject to prior sale or removal from sale. Availability of any listing should always be independently verified. Listing information is provided for consumer personal, non-commercial use, solely to identify potential properties for potential purchase. All other use is strictly prohibited and may violate relevant federal and state law. Data last updated on