324 W Haya Street, Tampa, FL 33603
- $510,000
- 3
- BD
- 2
- BA
- 1,252
- SqFt




- List Price
- $510,000
- Status
- ACTIVE
- MLS#
- TB8560366
- Bedrooms
- 3
- Bathrooms
- 2
- Living Area
- 1,252
- Subdivision
- Rivercrest
Property Description
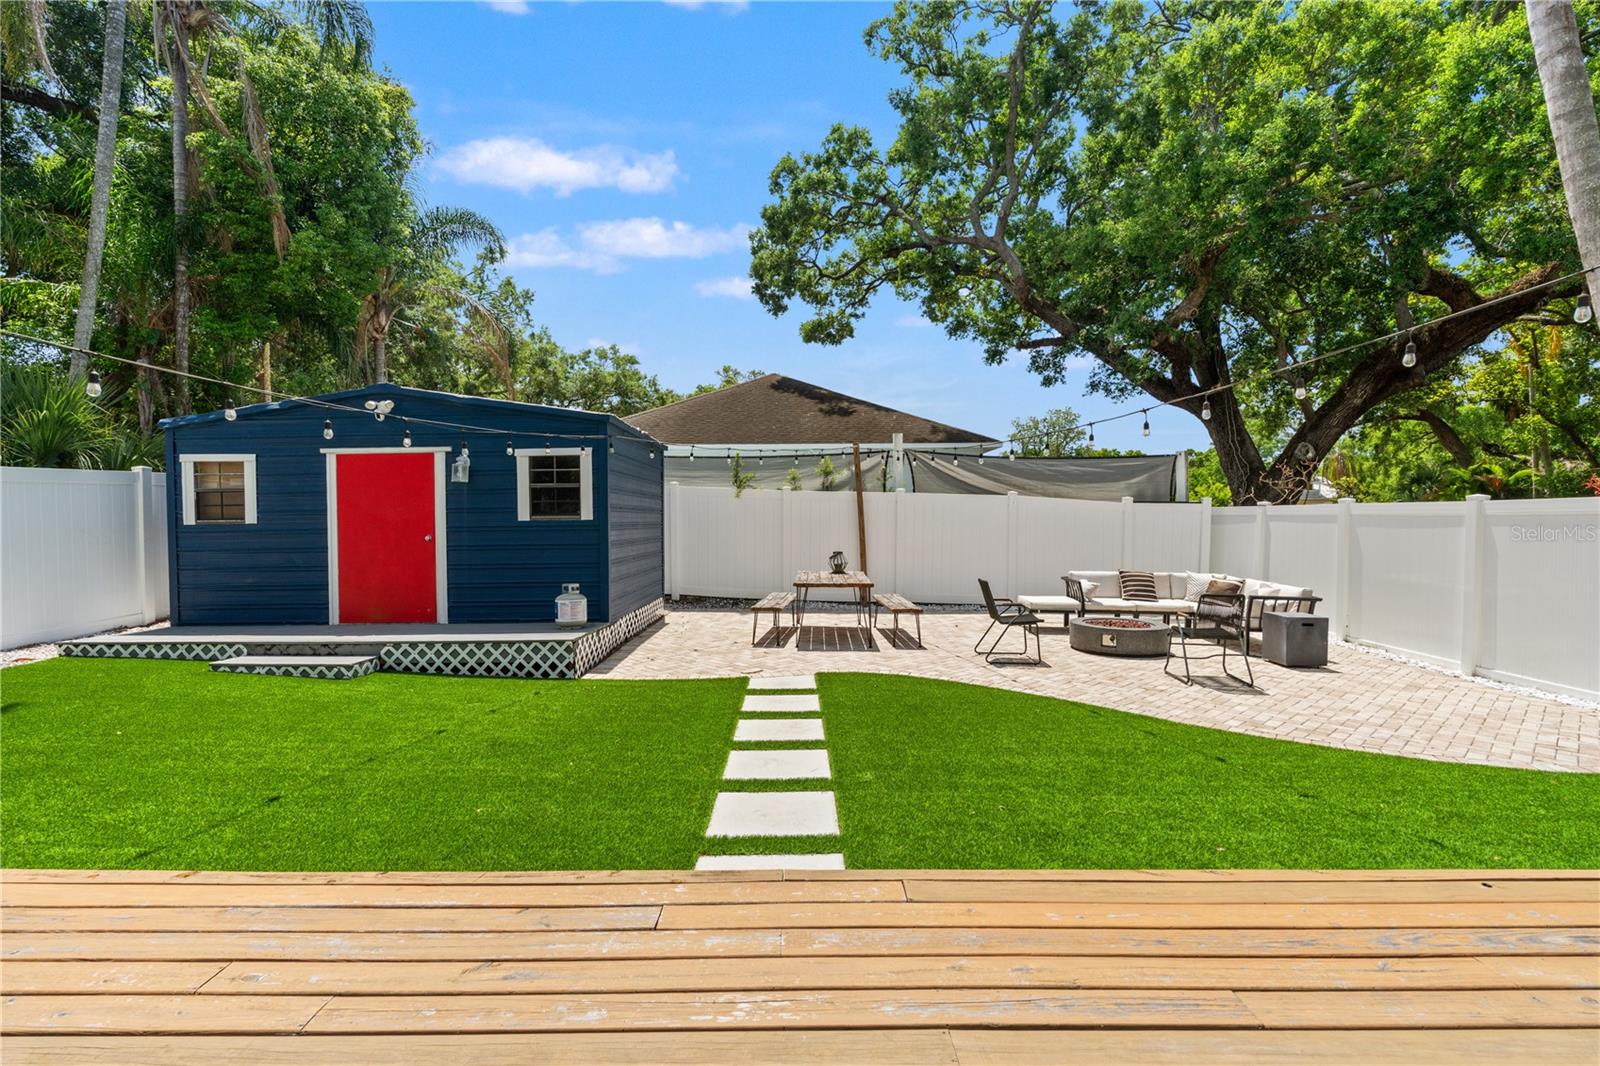
Discover timeless charm and modern convenience in the heart of South Seminole Heights! Built in 1928, this beautifully updated bungalow offers 3 bedrooms, 2 bathrooms, and 1,252 square feet of inviting living space, blending historic character with contemporary finishes. Whether you're searching for a charming primary residence, a second home, or an income-producing investment, this property offers exceptional versatility. **Currently operating as a successful short-term rental, the home is offered turnkey with an established history of outstanding guest satisfaction.** Thoughtful improvements provide added peace of mind, including luxury vinyl plank flooring in the main living area and primary bedroom (2026), a new HVAC system (2025), updated electrical panel (2022), a new roof (2021), and PVC plumbing. Step outside to your own private backyard retreat, designed for low-maintenance living and effortless entertaining. The fully turfed and paved outdoor space features a private putting green, ample room to gather, and a detached storage shed. **Location is everything!** Just moments from Rivercrest Park and surrounded by some of Tampa's favorite local destinations, including Heights Drive Thru, Spaddy's Coffee, La Segunda Bakery, The Salty Donut, Mandarin Heights, Trophy Fish, and Bamboozle Café. Enjoy the charm of an established neighborhood with easy access to Downtown Tampa, Armature Works, and the Tampa Riverwalk. With its combination of historic appeal, valuable updates, investment potential, and sought-after location, this South Seminole Heights bungalow is an opportunity you won't want to miss. **Schedule your private showing today!**

Additional Information
- Year Built
- 1928
- Construction
- Frame
- Living Area
- 1,252
- Acres
- 0.13
- Interior Features
- Ceiling Fans(s), Kitchen/Family Room Combo, Living Room/Dining Room Combo, Open Floorplan, Primary Bedroom Main Floor, Thermostat
- Cooling
- Central Air
- Heating
- Central
- Garage Description
- 1 Car Carport
- Exterior Features
- Fire Pit, Hurricane Shutters, Private Mailbox
- Sewer
- Public Sewer
Listing courtesy of FRANK ALBERT REALTY.
How much is your home worth?
...get instant property value now!
Mortgage Calculator
All listing information is deemed reliable but not guaranteed and should be independently verified through personal inspection by appropriate professionals. Listings displayed on this website may be subject to prior sale or removal from sale. Availability of any listing should always be independently verified. Listing information is provided for consumer personal, non-commercial use, solely to identify potential properties for potential purchase. All other use is strictly prohibited and may violate relevant federal and state law. Data last updated on