520 S Armenia Avenue Unit 1229E, Tampa, FL 33609
- $398,800
- 2
- BD
- 2
- BA
- 1,231
- SqFt






- List Price
- $398,800
- Status
- ACTIVE
- MLS#
- V4950989
- Bedrooms
- 2
- Bathrooms
- 2
- Living Area
- 1,231
- Subdivision
- The Madison At Soho Condominiu
Property Description
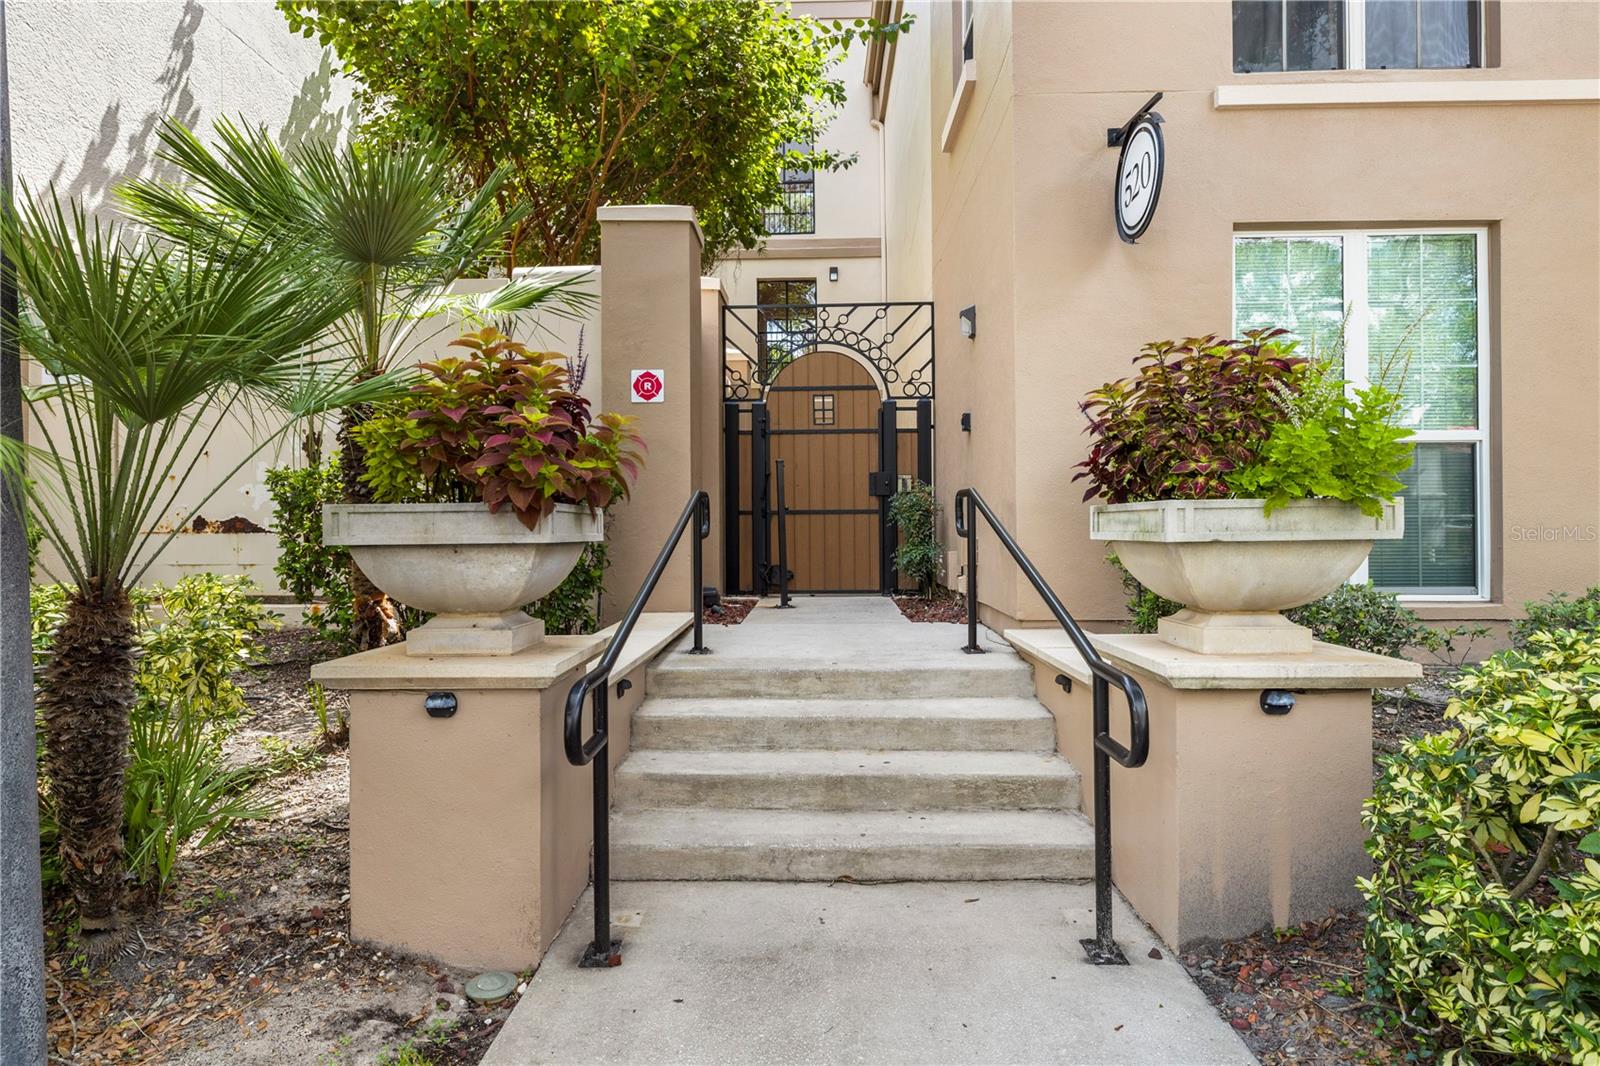
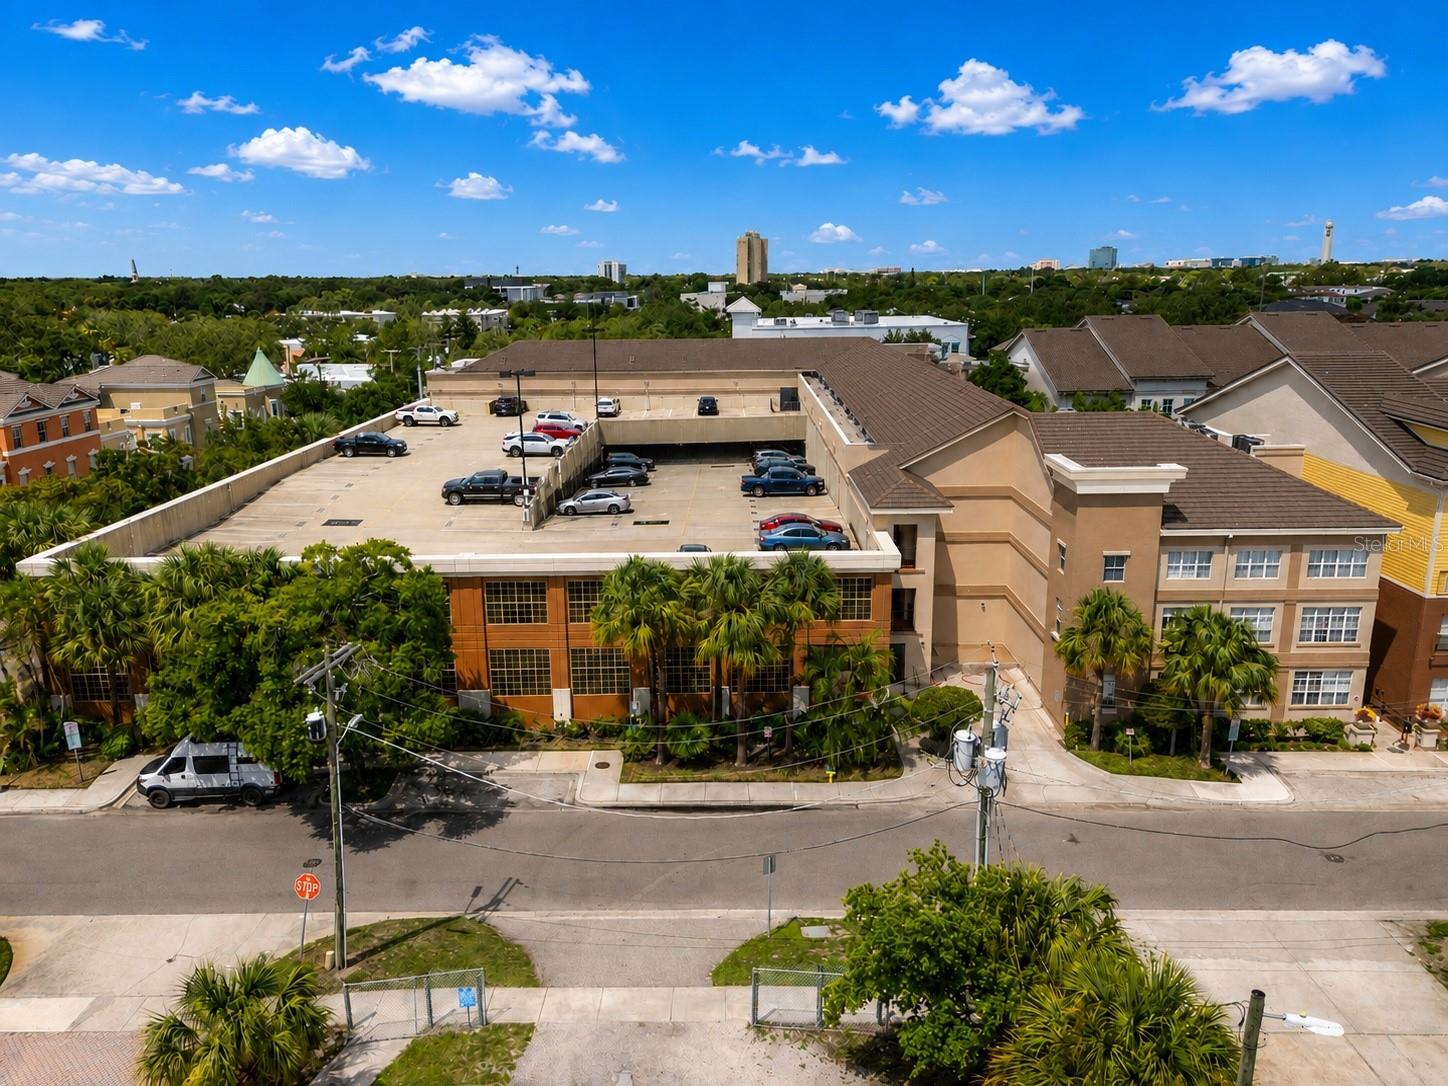
SOHO Living in the Heart of South Tampa! Welcome home to our beautifully renovated 2-Bed, 2-Bath unit featuring High-End Finishes and exceptional convenience in a private, Secured-Access Building. This ALL-Ages, PET-Friendly Community offers a welcoming environment, Two dedicated Parking Spaces, and an IN-Unit Washer and Dryer. The thoughtfully designed Open Floor Plan provides an effortless flow between the Living, Dining, and Kitchen areas, making this home well-suited for everyday living or entertaining guests. The desirable DUAL-Primary Suites provide exceptional privacy, each with a WALK-IN Closet and Renovated Baths, featuring Contemporary Fixtures, Custom Inserts, and a sophisticated, Spa-Inspired Atmosphere. The fully remodeled Gourmet Kitchen is the true centerpiece of this unit, showcasing High-End Appliances, Contemporary Cabinetry, elegant CORIAN Counter-tops, and a Custom Built-in Mini Bar complete with a Wine Cooler. Designed with entertaining in mind, the kitchen opens seamlessly to the living area, creating an elegant yet functional space for both everyday living and hosting guests. Additional improvements include a tankless water heater and updated HVAC, providing added efficiency and peace of mind. With secure building access, two garage parking spaces, in-unit laundry, dual primary suites, and extensive high-end renovations, this exceptional residence offers a turnkey opportunity for those seeking stylish, low-maintenance living in the Heart of Tampa. Call today to schedule your showing
/u.realgeeks.media/searchmyflorida/CapeCoralSusan_Logo_1-min.png)
Additional Information
- Year Built
- 2001
- Construction
- Stucco
- Living Area
- 1,231
- Interior Features
- Ceiling Fans(s), Open Floorplan, Solid Surface Counters
- Cooling
- Central Air
- Heating
- Central, Electric
- Parking
- Assigned, Off Street
- Garage Spaces
- 2
- Garage Description
- 2 Car Garage
- Exterior Features
- Sidewalk
- View
- City
- Sewer
- Public Sewer
- Pool Description
- In Ground
- Stories
- 3
- Pets
- Yes
Listing courtesy of THE C SMITH REAL ESTATE GROUP LLC.
Mortgage Calculator
All listing information is deemed reliable but not guaranteed and should be independently verified through personal inspection by appropriate professionals. Listings displayed on this website may be subject to prior sale or removal from sale. Availability of any listing should always be independently verified. Listing information is provided for consumer personal, non-commercial use, solely to identify potential properties for potential purchase. All other use is strictly prohibited and may violate relevant federal and state law. Data last updated on