7300 11th Avenue N, St Petersburg, FL 33710
- $480,000
- 3
- BD
- 2
- BA
- 2,048
- SqFt




- List Price
- $480,000
- Status
- ACTIVE
- MLS#
- W7886124
- Price Change
- ▼ $50,000 1785533215
- Bedrooms
- 3
- Bathrooms
- 2
- Living Area
- 2,048
- Subdivision
- Jungle Country Club 2nd Add
Property Description
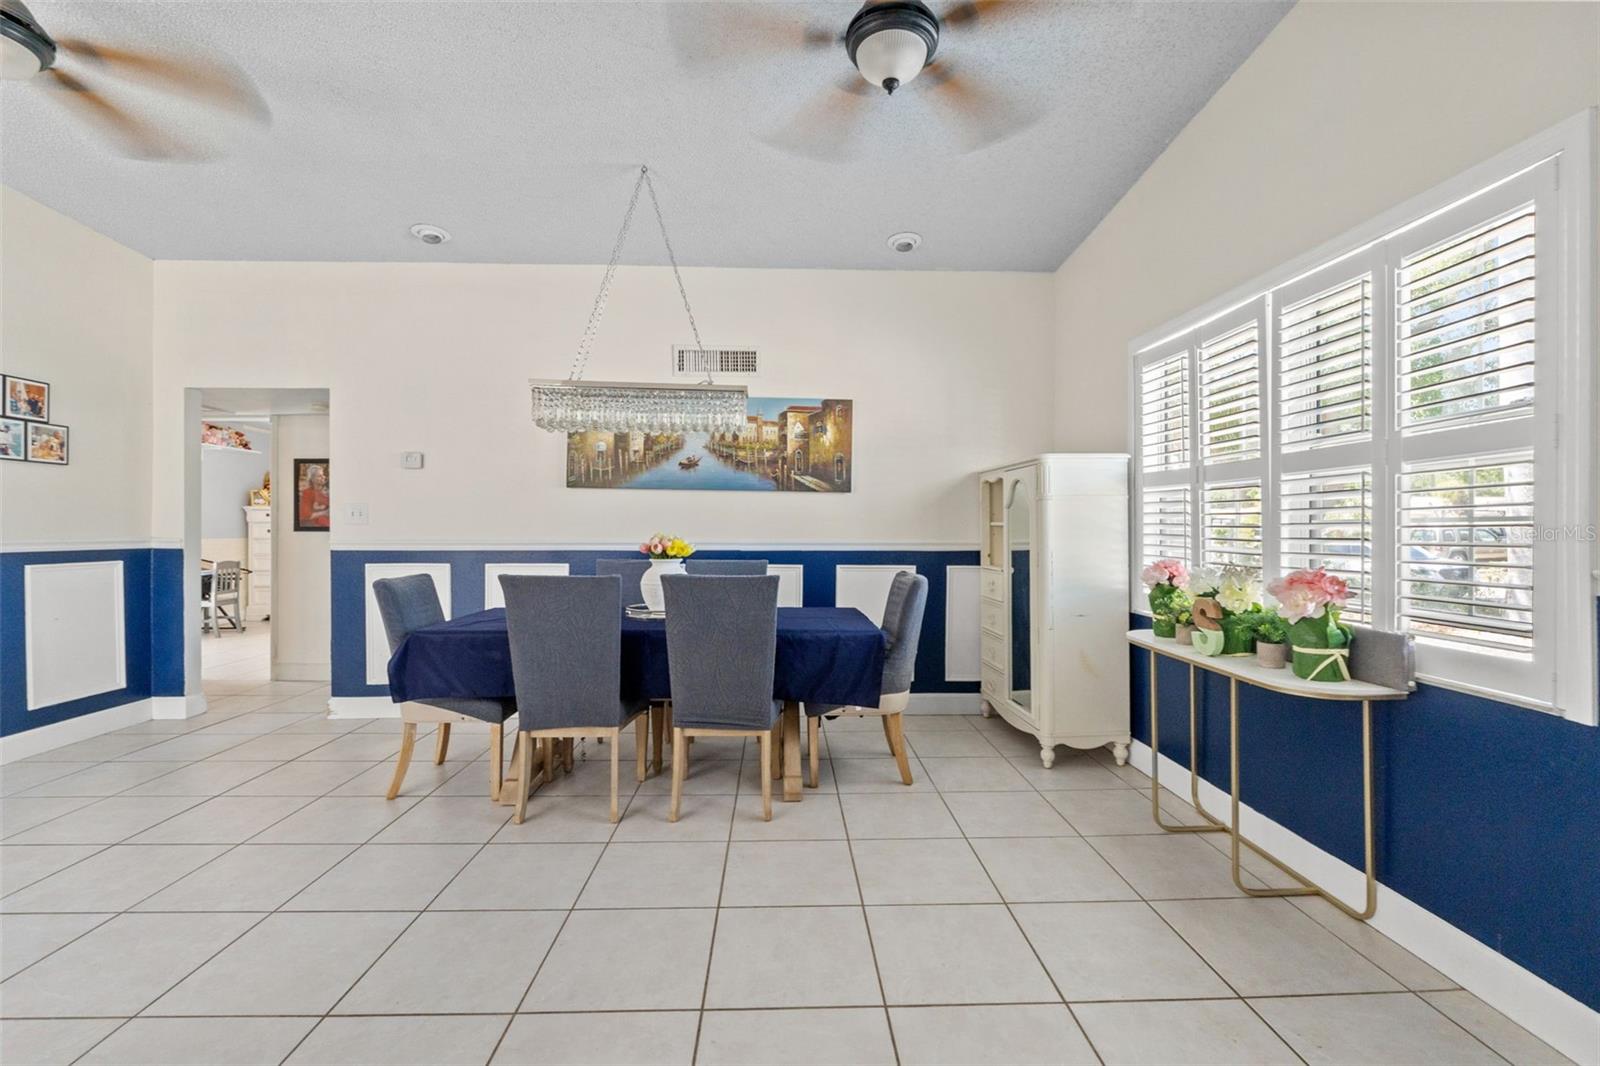
Short Sale. MOTIVATED SELLERS + NEW PRICE! Rare opportunity to own a spacious St. Petersburg pool home in the established Jungle Country Club neighborhood, known for its rich history, palm-lined streets, mature trees, and classic mid-century St. Pete charm. Offering 3 bedrooms, 2 bathrooms, 2,048 sq ft of living space, plus a flex room currently used as a 4th bedroom, this home features the kind of generous footprint that is increasingly hard to find in west St. Pete, especially paired with a private pool, screened lanai, fully fenced backyard, and functional layout ready for your vision. Step inside to a large entry foyer that opens into an inviting, light-filled floor plan. The spacious living areas provide flexibility for everyday living and entertaining, while the kitchen offers ample counter space, a breakfast bar, and a pass-through window to the second living area for easy flow and connection. The primary suite is filled with natural light, while two additional bedrooms, the flex space, and an interior storage room offer versatility for guests, a home office, hobbies, or everyday needs. Enjoy true Florida outdoor living from the screened lanai overlooking the pool and fenced backyard, perfect for relaxing mornings, evening unwinding, or hosting year-round. Bring your vision and make this St. Pete pool home your own. Get to the Pinellas Trail and a Tiki Grill at the bottom of the street! Ideally located near Abercrombie Park, Azalea Park, Tyrone Square Mall, shopping, dining, schools, waterfront parks, and Gulf beaches, this home offers space, location, lifestyle, and opportunity in one of west St. Petersburg’s most recognizable neighborhoods.
/u.realgeeks.media/searchmyflorida/CapeCoralSusan_Logo_1-min.png)
Additional Information
- Year Built
- 1953
- Construction
- Stucco, Frame
- Living Area
- 2,048
- Acres
- 0.17
- Interior Features
- Ceiling Fans(s), Eat-in Kitchen, High Ceilings, Open Floorplan, Vaulted Ceiling(s)
- Cooling
- Central Air
- Heating
- Central, Electric
- Parking
- Driveway, Off Street
- Exterior Features
- Lighting, Private Mailbox, Private Yard, Rain Gutters
- Sewer
- Public Sewer
- Pool Description
- Gunite, In Ground
- Stories
- 1
Listing courtesy of HOME LAND REAL ESTATE INC.
Mortgage Calculator
All listing information is deemed reliable but not guaranteed and should be independently verified through personal inspection by appropriate professionals. Listings displayed on this website may be subject to prior sale or removal from sale. Availability of any listing should always be independently verified. Listing information is provided for consumer personal, non-commercial use, solely to identify potential properties for potential purchase. All other use is strictly prohibited and may violate relevant federal and state law. Data last updated on